JP Harll in association with
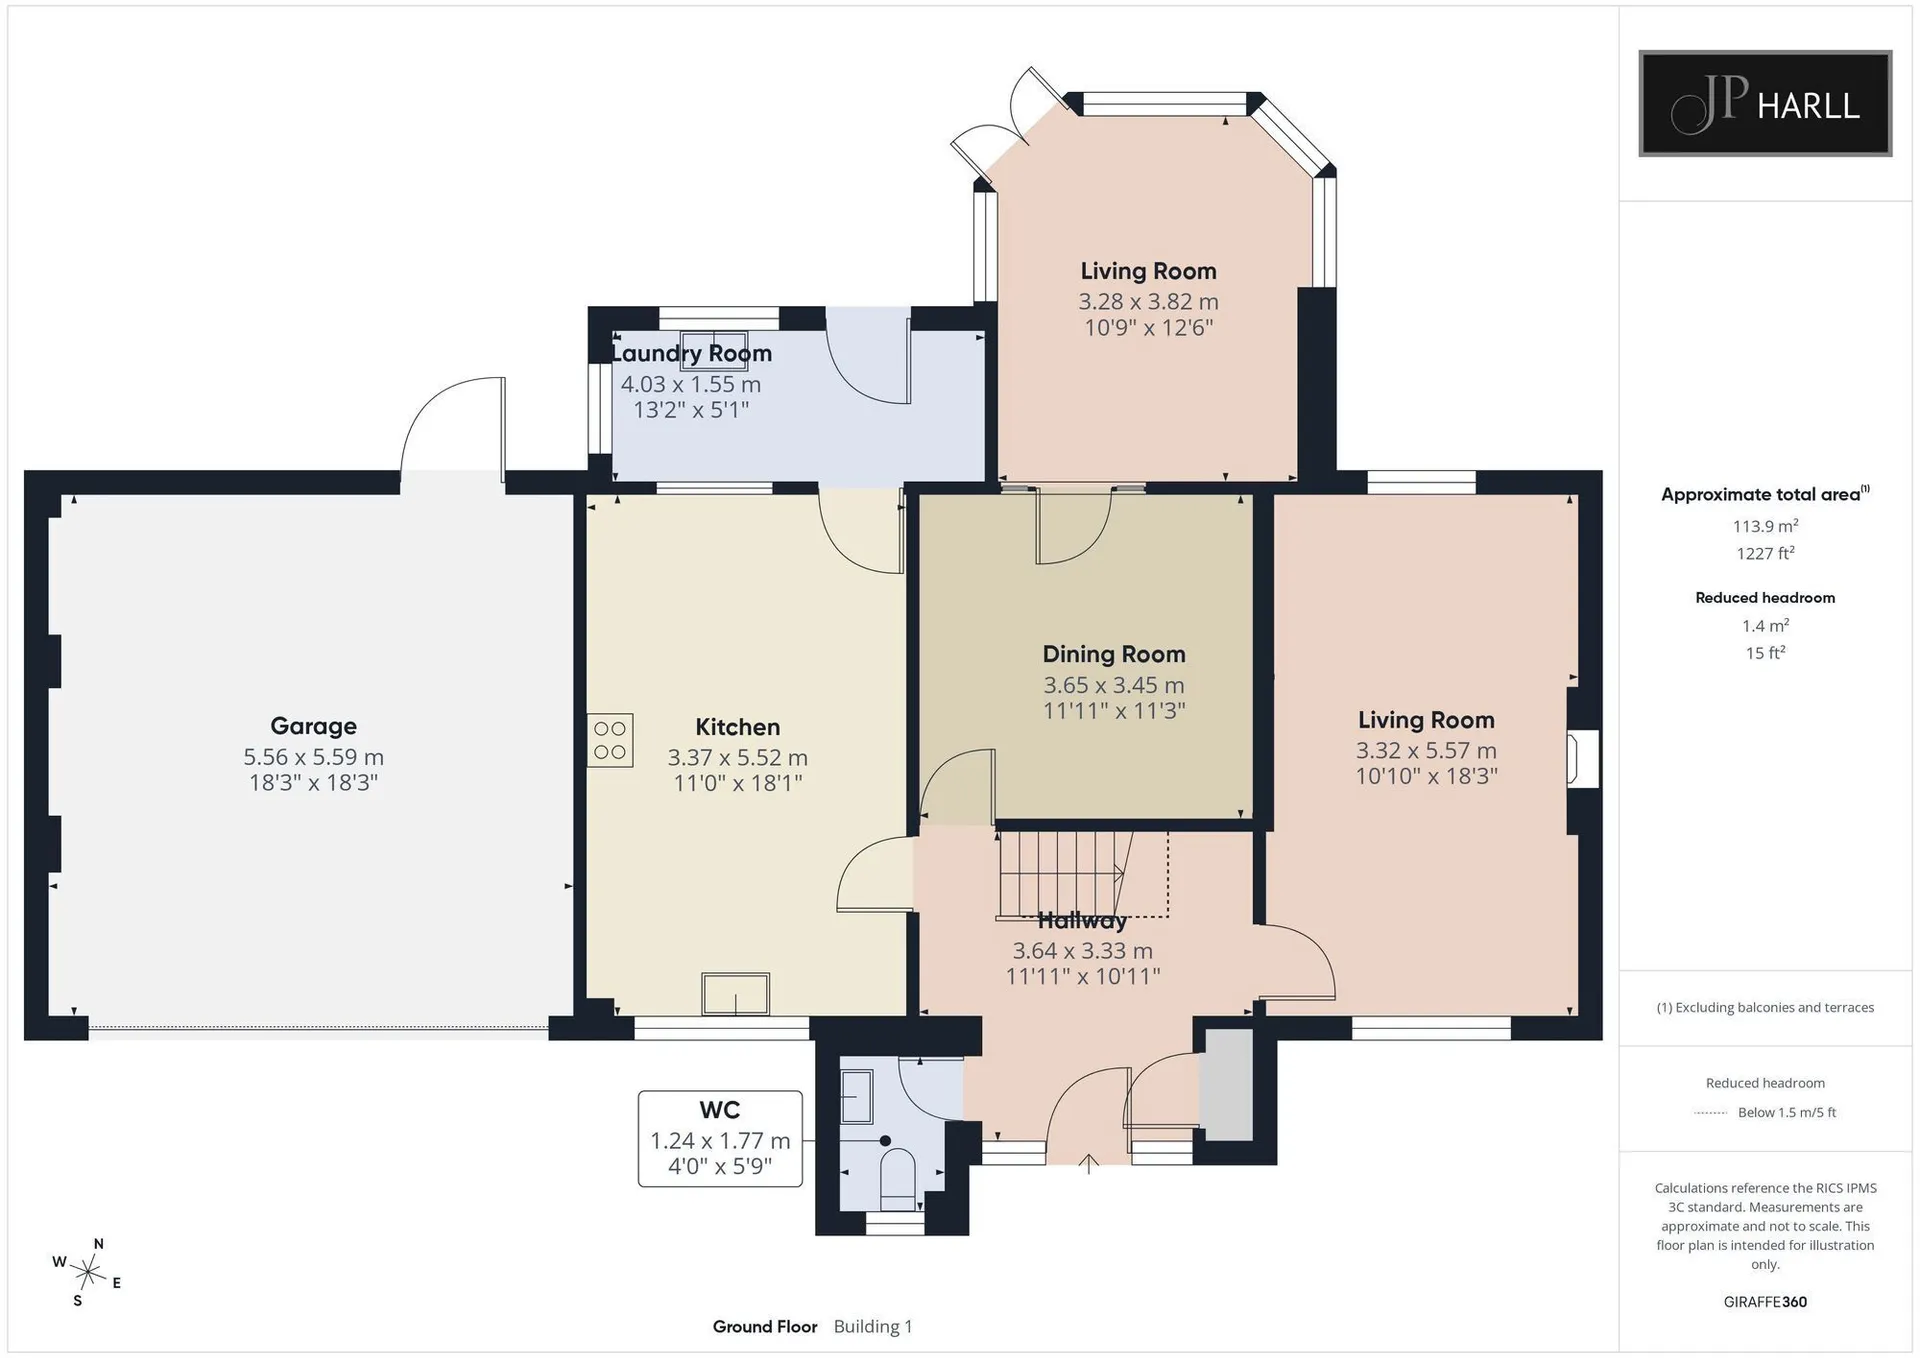
Walking through the arched porch and stepping into the entrance hall of this highly desirable family home you are immediately aware of the space around you.
The open plan entrance hall leads upstairs with doors leading to the lounge, cloaks/w.c, separate dining room and entertaining dining kitchen. Attractive flooring leads you through the property with lighting to emphasise the space and large windows and glass doors for natural light.
The lounge runs through from the front to the back of the house with windows to both elevations. A modern gas fire creates a focal point in this room as well as providing heat on the chillier evenings.
The separate dining room offers space for formal dining with enough space for a large dining table this room also leads into via glass panelled door the garden room which is a fabulous extension to the property and a great space for relaxing and looking into the landscaped gardens at the rear of the property.
The entertaining and dining kitchen is impressive not only in size but in cupboard and worksurface space too - it will impress even the keenest of home cooks. With integrated dishwasher and space for fridge freezer, gas oven/hob and dining table this will become the heart of the family home. A useful utility room has been added on by the present owners to provide further storage space as well as space for washing machine and tumble drier.
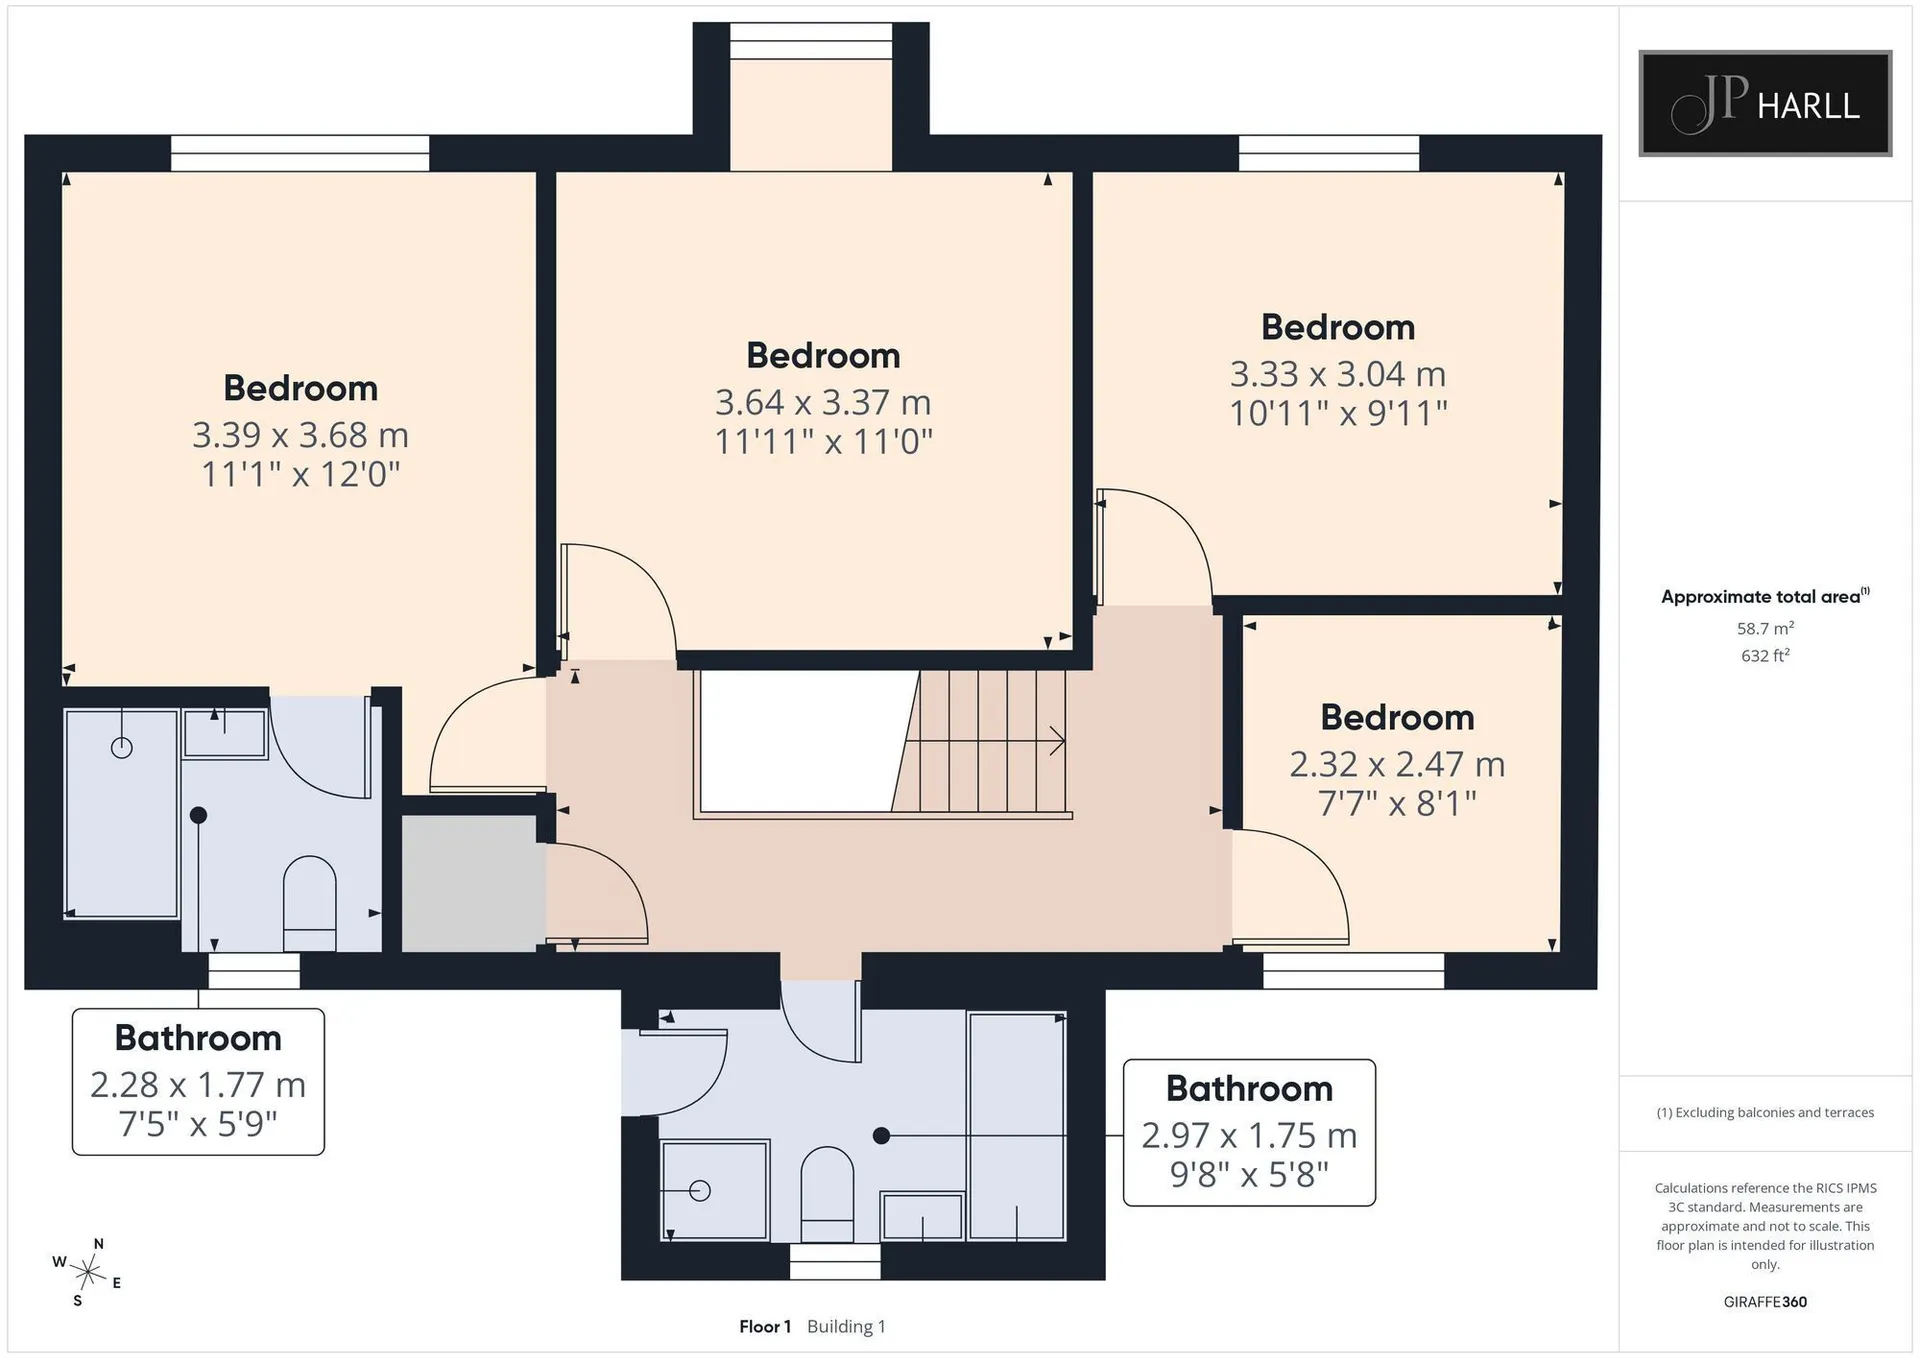
Ascending the stairs to the first floor the galleried landing provides access to each of the well appointed bedrooms and family bathroom. The master bedroom features fitted wardrobes, bedside drawers and overhead storage. It also has an attractive shower room en-suite. Bedrooms two and three are both spacious double bedrooms whilst bedroom four is slightly smaller (currently used as a study) but would still be a great child’s bedroom or nursery.
The family bathroom features white suite including panelled bath, walk in shower, toilet and pedestal wash basin.
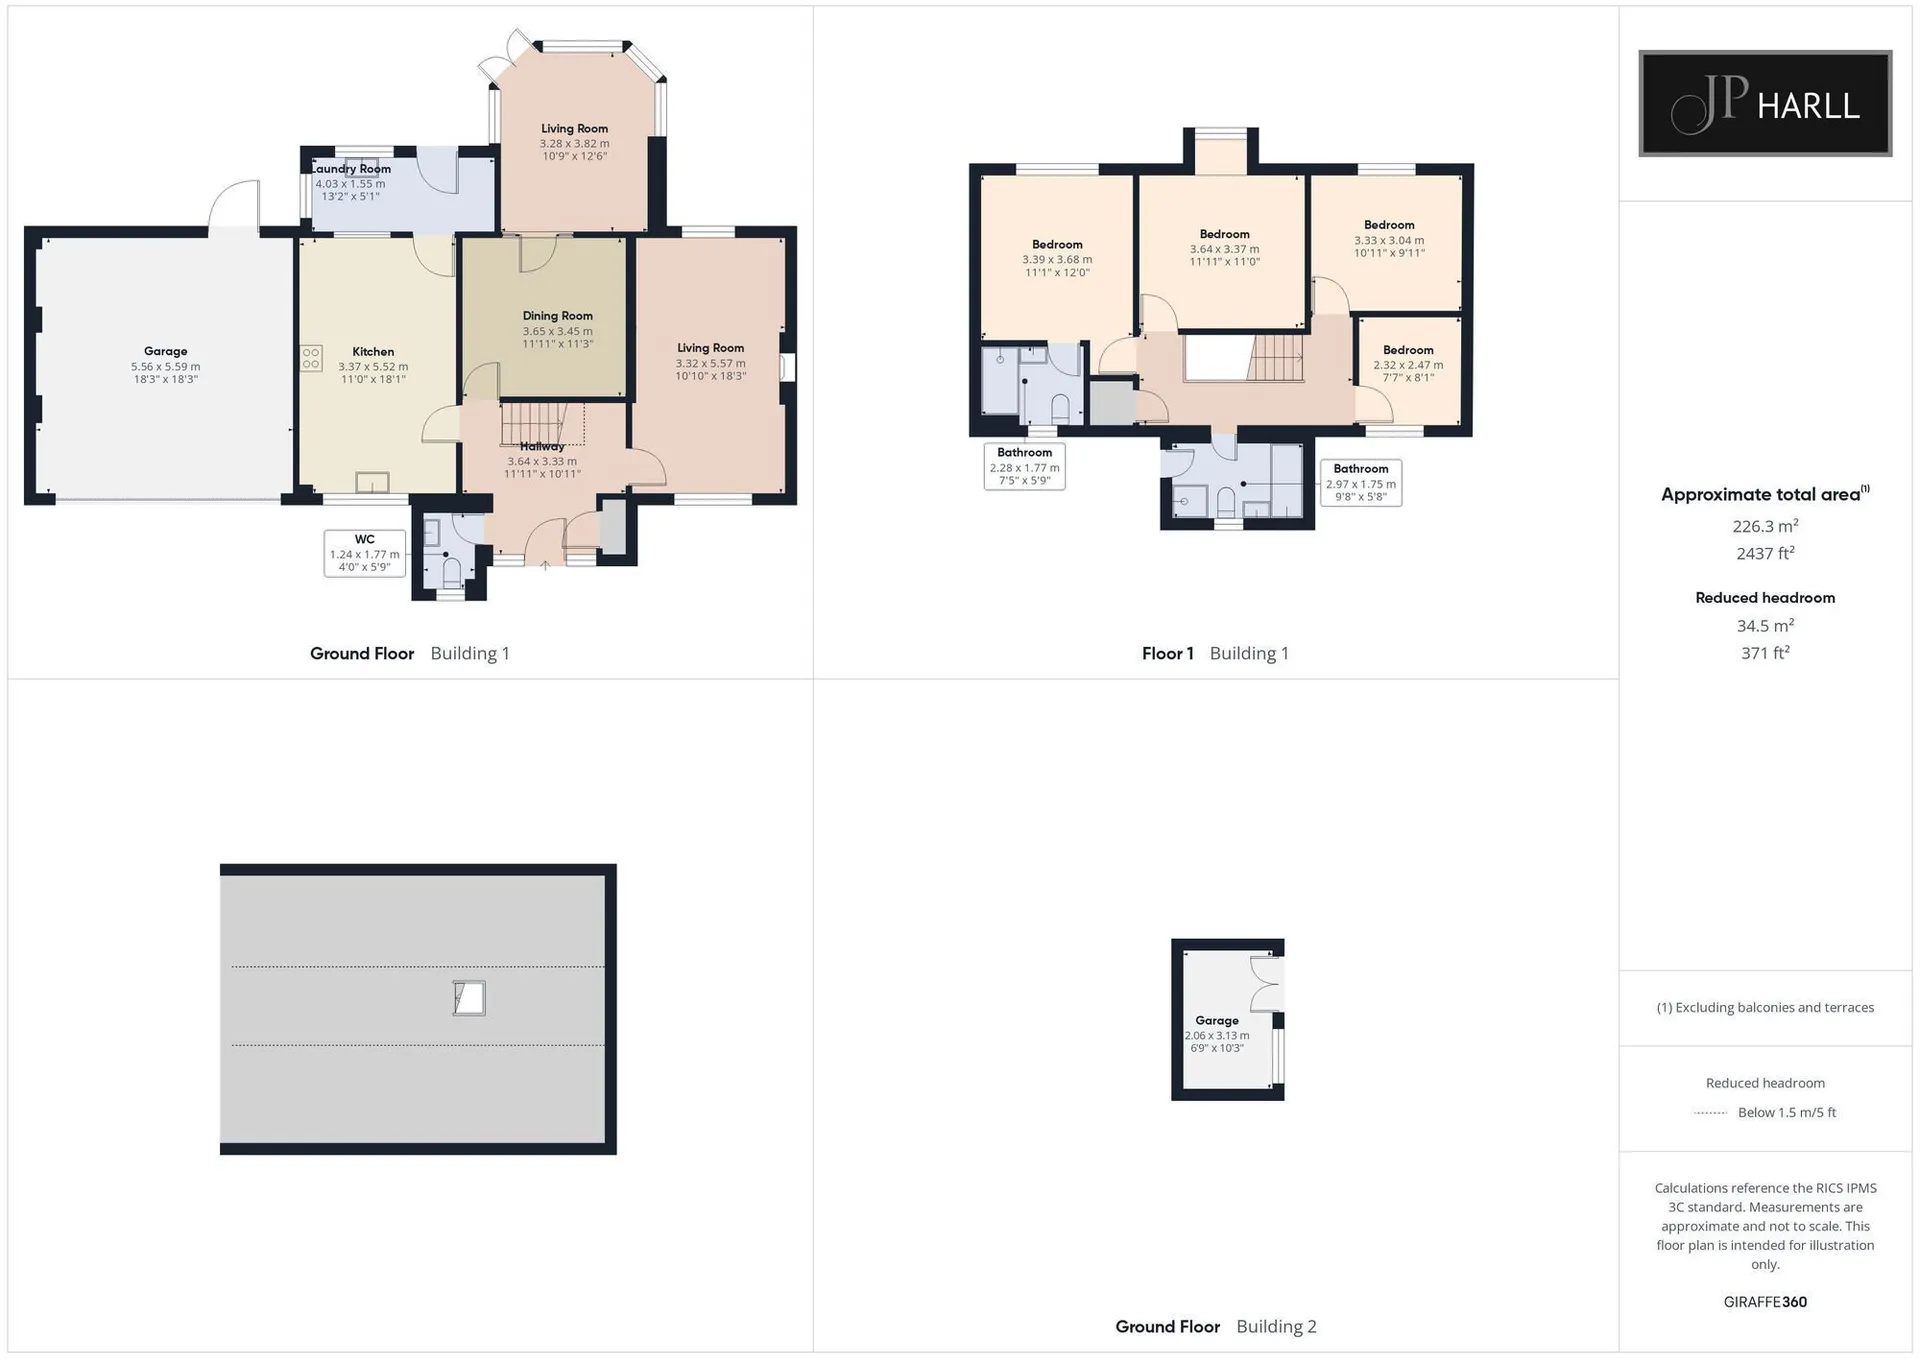
Externally to the rear is the delightful, landscaped rear garden with raised seating area, patio area, lawned and planted borders to provide interest and colour. There is a koi pond as well as two greenhouses and shed which would stay with the property as well as gates to both sides to provide security for pets/small children. The rear garden also provides access to the double garage via a backdoor. There are three outside taps (two to the rear and one to the front) as well as outdoor sockets to the front and rear.
To the front is a lawned front garden with block paved path to the front door, driveway parking for multiple vehicles as well as access to the double garage via electric door. The property also features two cctv cameras to the outside of the property and alarm for security (the cctv might be on and recording during viewings outside only).
If you are looking for a large detached family home with double garage, ample parking and a good size rear garden within a sought after village location this one is not to be missed!
Property Information Disclaimer
The information in this property listing has been provided by the vendor and/or third-party sources. While we make every reasonable effort to ensure the accuracy of the information, we cannot guarantee its completeness or reliability, and no reliance should be placed on it as a statement of fact.
Electric Vehicle Charger 1 pod point 9kWh.
Heating system last serviced February 2026
TPO’s attached to beautiful mature trees in garden
We advise all prospective purchasers to:
Verify the information independently before making any transactional decisions
Conduct their own inspections, surveys and searches
Seek independent legal and professional advice as appropriate.
JP Harll accepts no liability for any inaccuracies, errors, or omissions in the information provided, whether arising from third party data, vendor statements or typographical error.
It should not be assumed that this property has all the necessary Planning, Building Regulation or other consents. Any services, appliances and heating system(s) listed have not been checked or tested.
These particulars, whilst believed to be accurate are set out as a general outline only as guidance and do not constitute any part of an offer or contract. Intending purchasers should not rely on them as statements of representation of fact but must satisfy themselves by inspection or otherwise as their accuracy.
No person in this firm’s employment has the authority to make or give any representation or warranty in respect of this property.
All viewing appointments to be arranged via JP Harll. If you require clarification on any point, then please contact us especially if you are travelling some distance to view.
JP Harll may receive a referral fee for recommending providers of ancillary services. You are not under any obligation to use these services.
In order for JP Harll to comply with current legislation, when making an offer, prospective purchasers will be subject to verification of status including anti-money laundering and proof of funding checks. Properties remain on the market until JP Harll are in receipt of all proofs.
Should you require a mortgage to purchase a property, JP Harll have ‘in-house’, whole of market, independent mortgage advisors who can assist. They do not charge a broker fee for standard residential mortgages. Their direct telephone number is 01757 709888. Your home is at risk if you do not keep up repayments on a mortgage or other loan secured upon it.
Our opening hours are Monday to Friday 9.00 to 17.30 and Saturdays 9.00 to 16.00
Should you wish to arrange a viewing, please contact us on 01757 709955
E
Freehold