

JP Harll in association with
Looking for a home that is open plan, where natural light floods each space, allowing the outside in?
Welcome to Corner Farm, a three bedroomed semi-detached house with modern open plan living and important must haves like the utility, ground floor cloaks and an ensuite.
The Inside Story
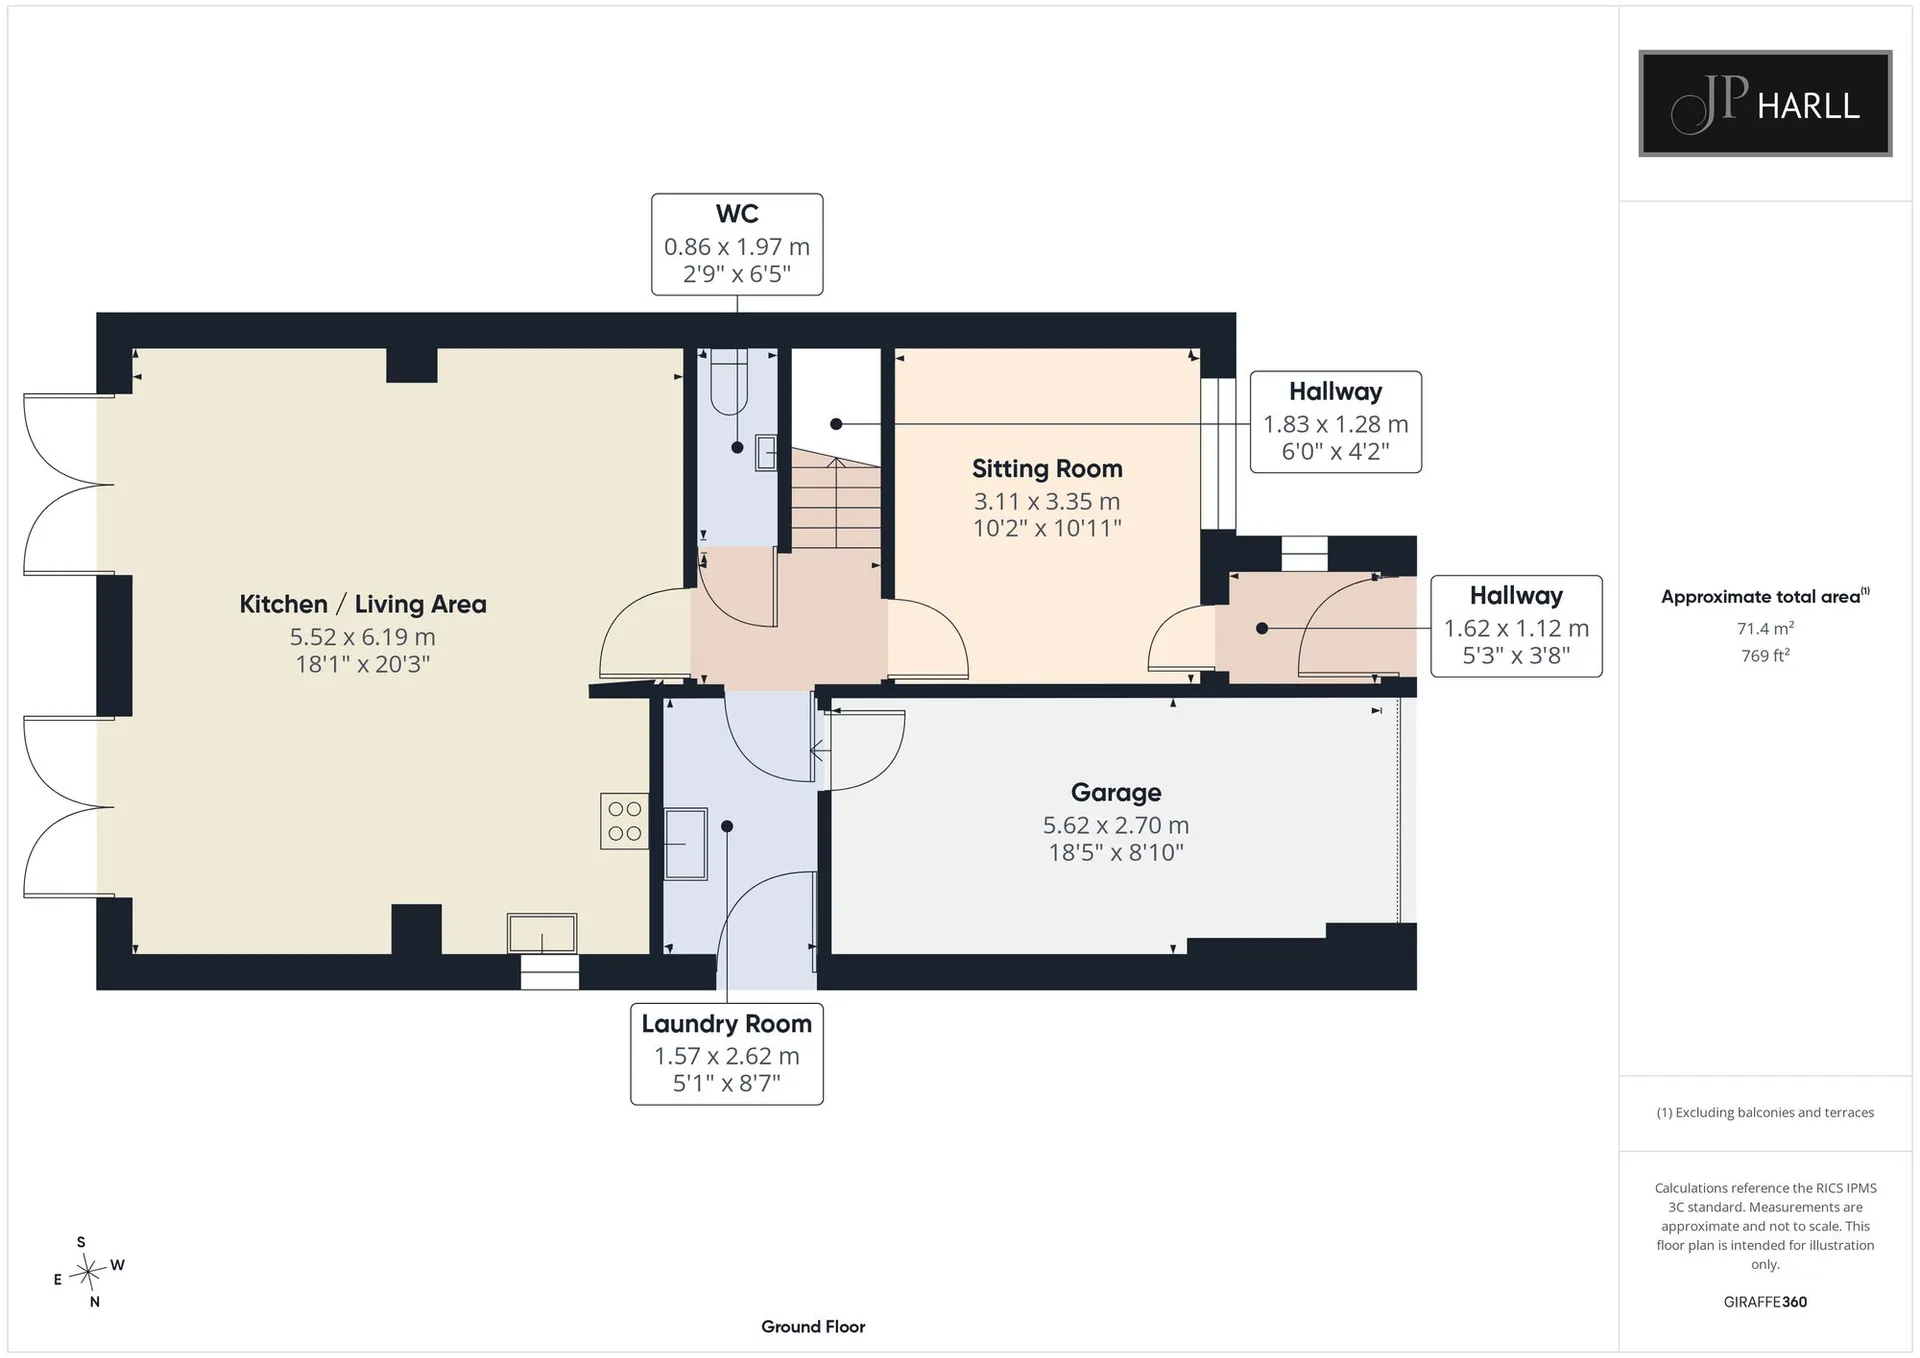
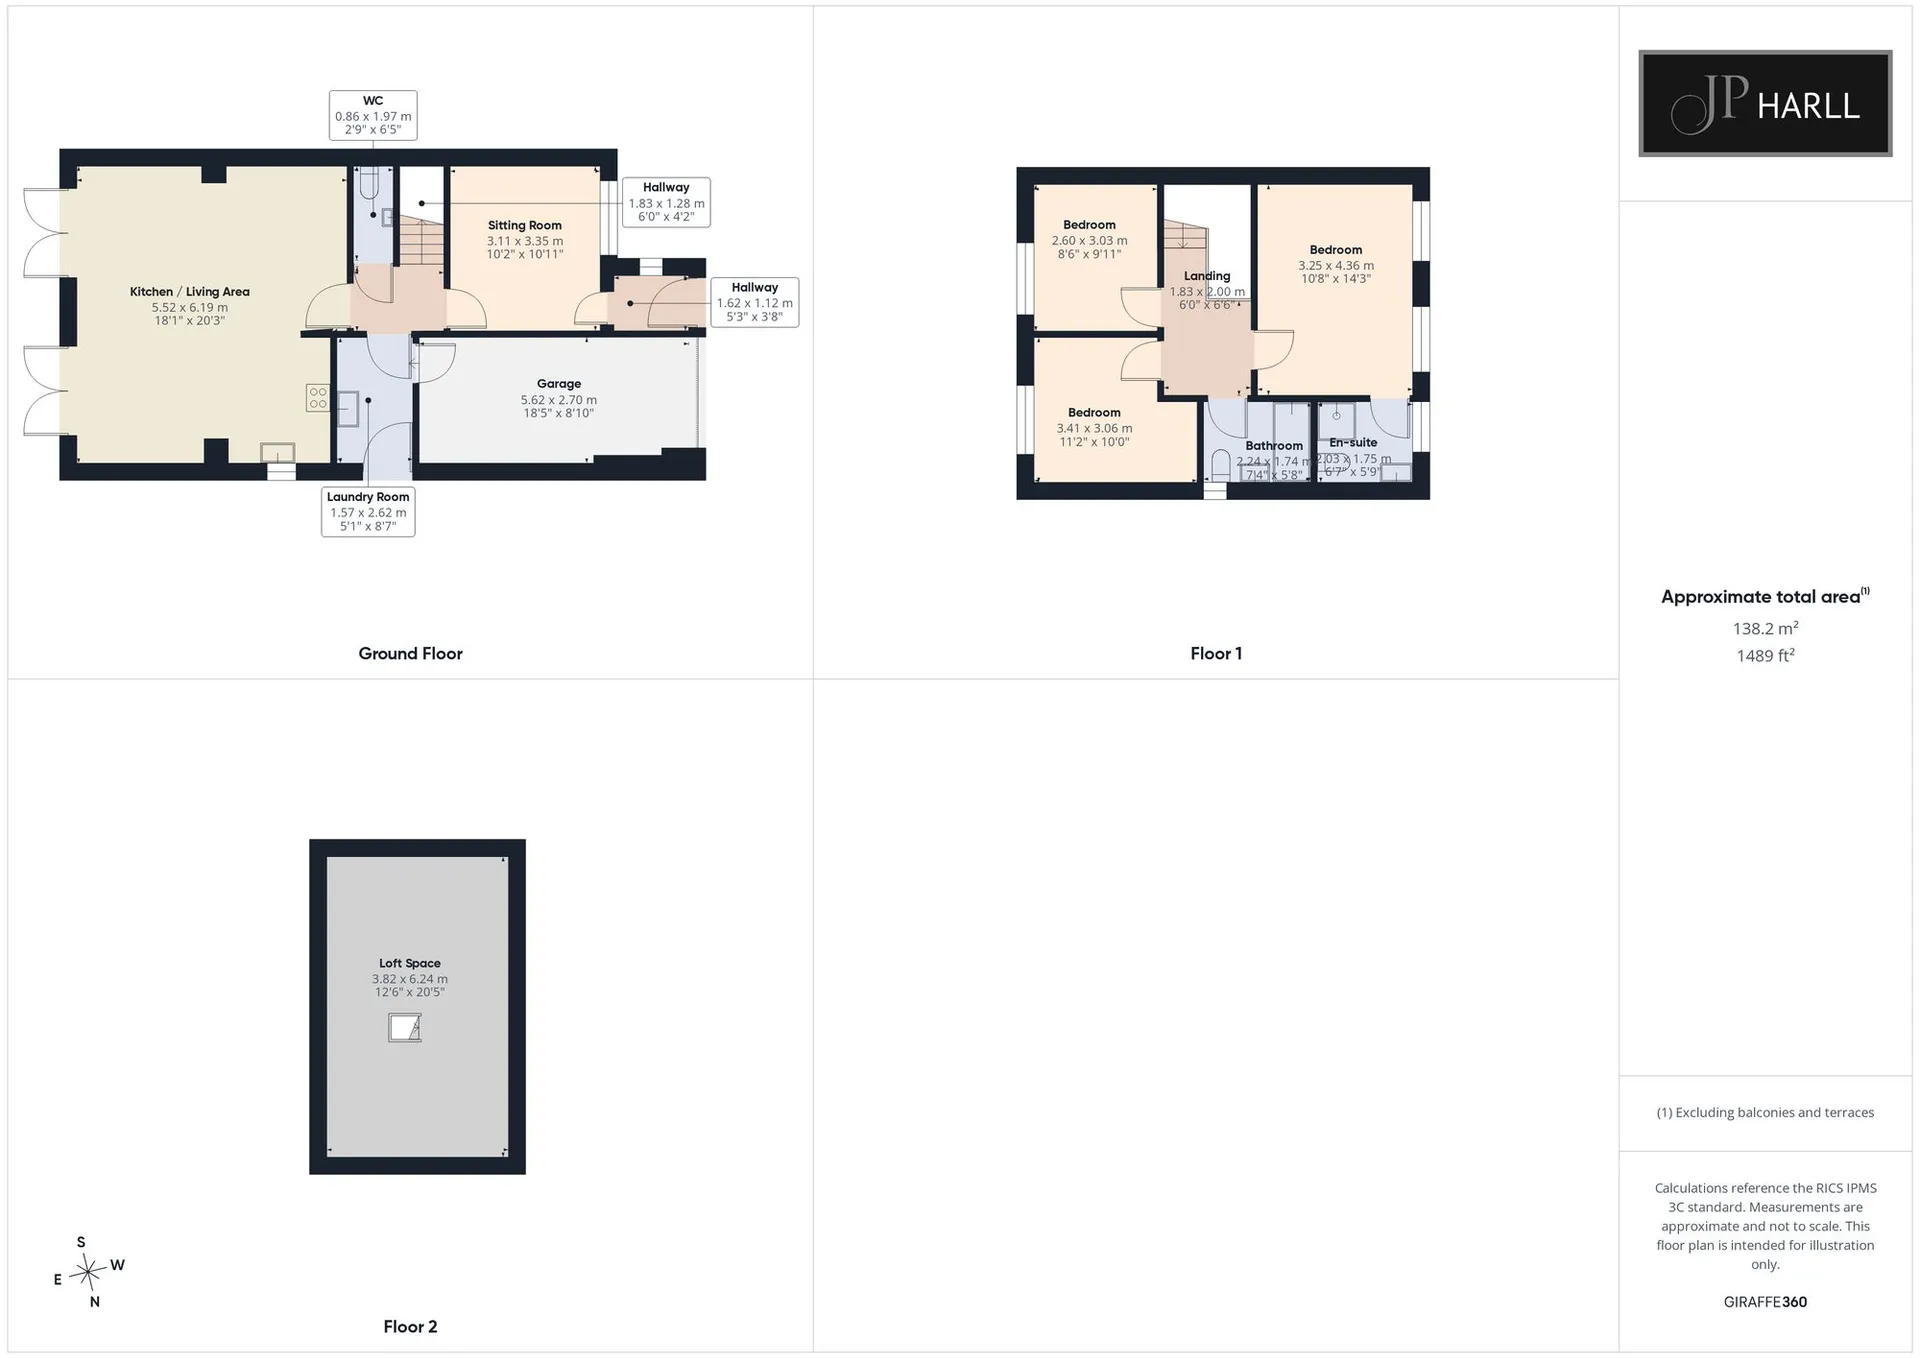
Step through the front door and into a home where every detail just works. A front entrance hall leads you into the sitting room. This square room is situated away from the rest of the living area, creating a perfect place to work/study or a wonderful snug as the nights draw in. Beyond the sitting room is the inner hall, where the stairs lead you up to the first floor accommodation and doors lead to the Utility, Ground floor cloaks/w.c. and the open plan living/ dining kitchen.
The open plan living at the rear of the house, truly has the wow factor. With two sets of French doors opening out onto the rear garden, Velux roof window and side window above the kitchen sink, this room is bathed in light. The kitchen area boasts integrated fridge, freezer and dishwasher.
In the utility there is space for a washing machine and tumble drier. A side entrance door leads out and a personnel door taking you through into the integral garage.
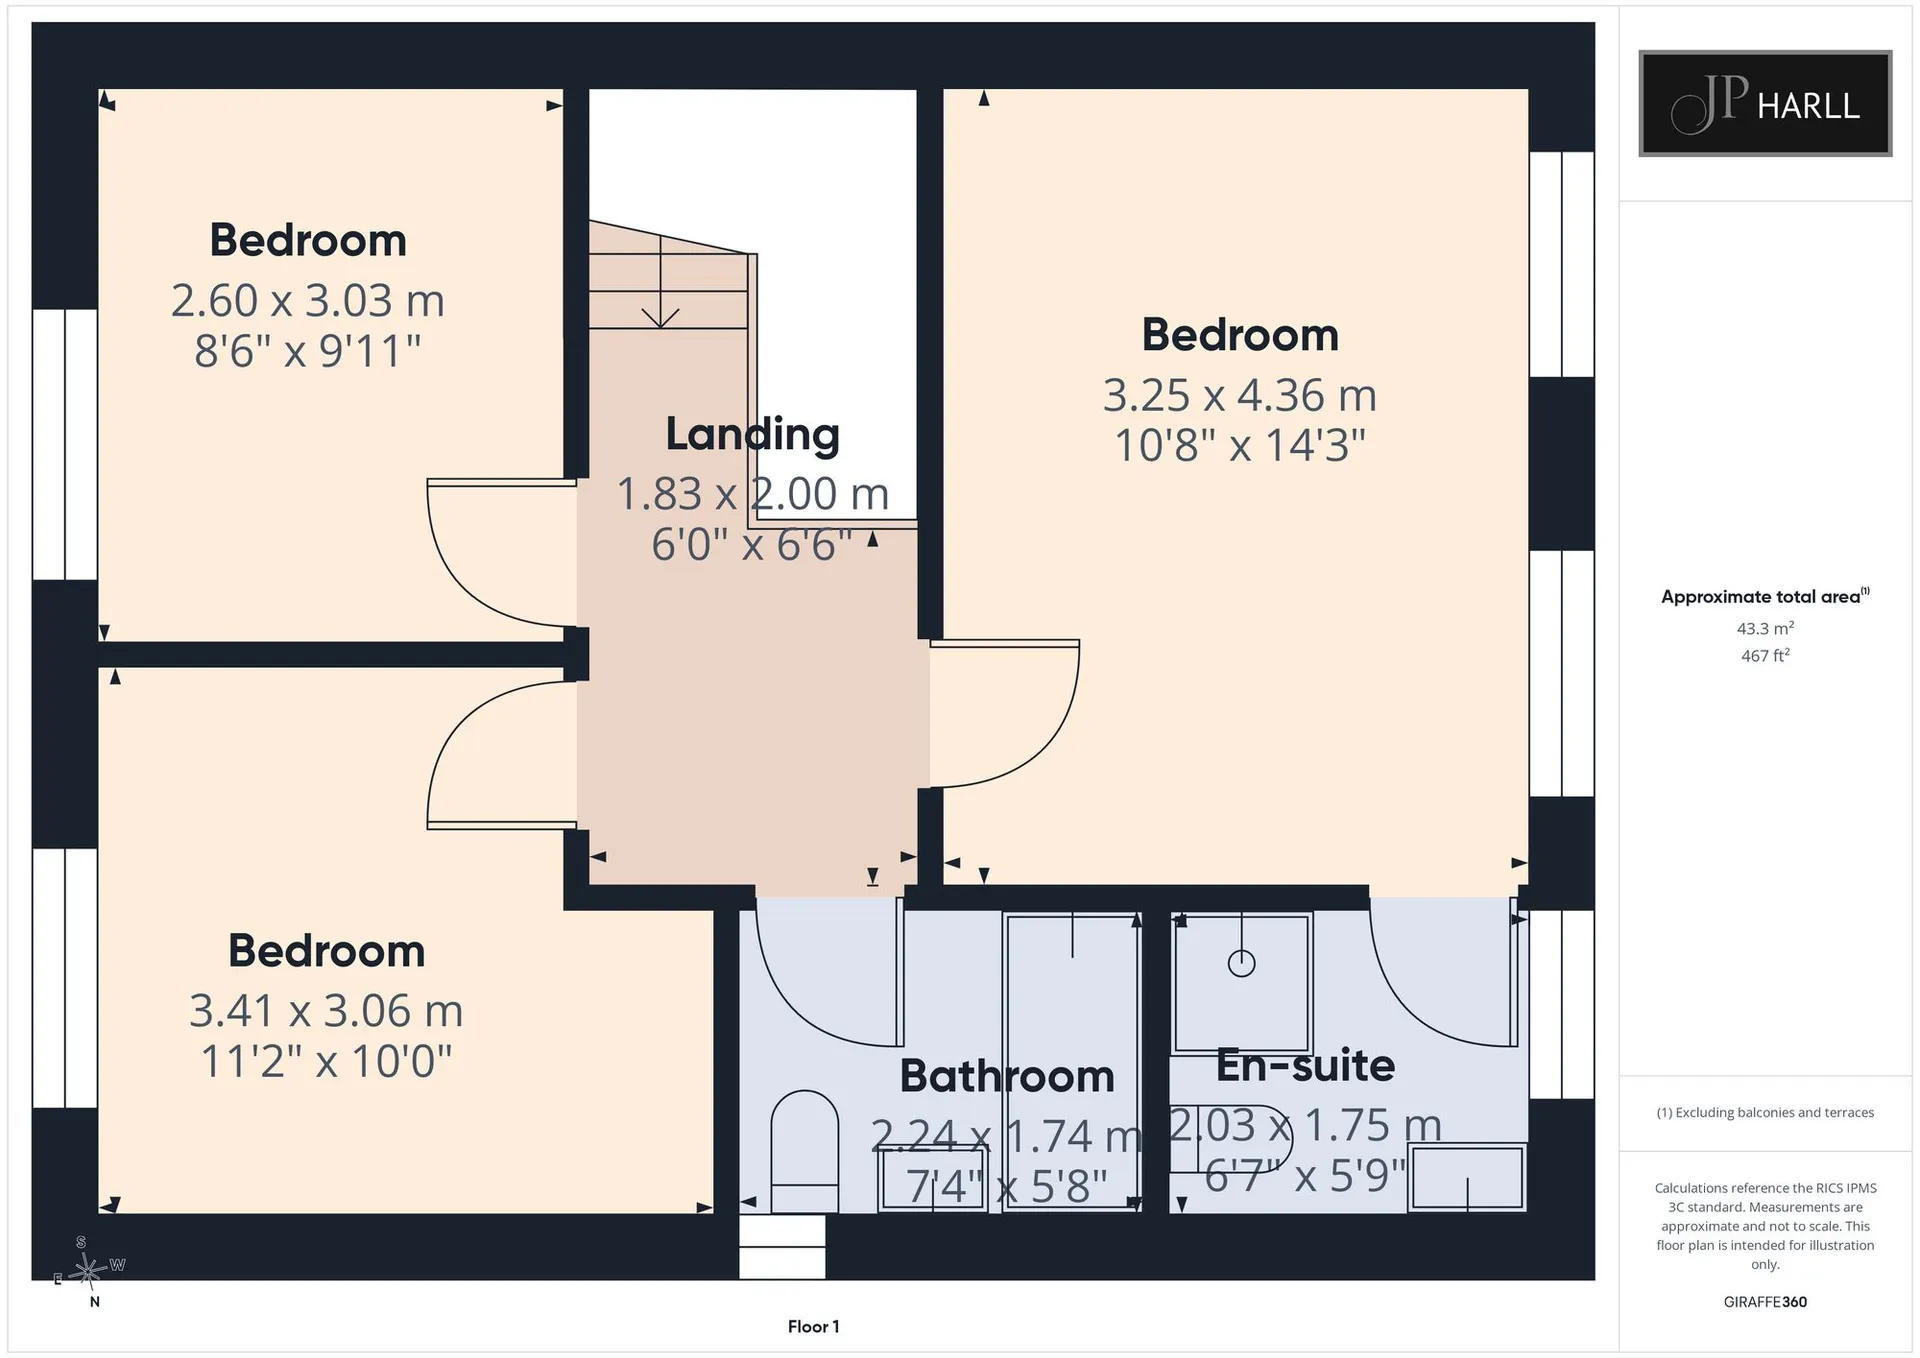
Upstairs is a Principal Bedroom with ensuite, two further bedrooms and a family bathroom.
Outside to the front is a block paved driveway provide parking for two vehicles. To the rear is an enclosed east-facing walled garden, which is mainly laid to lawn with raised decking and seating area, perfect for enjoying the last of the summer.
This isn’t just a garden. It’s a lifestyle upgrade:
Why Osgodby?
Osgodby has retained its traditional village feel, centred around the picturesque duck pond, village institute and the much-loved Wadkin Arms pub. Throughout the year, local groups and community events help create a genuine sense of belonging that is increasingly difficult to find.
Sound like your next home? Properties like this don’t hang around. Book your viewing today and discover a home where you can relax, entertain, and make memories from Day 1.
Viewings are strictly by the agent only.
Property Information Disclaimer
The information in this property listing has been provided by the vendor and/or third-party sources. While we make every reasonable effort to ensure the accuracy of the information, we cannot guarantee its completeness or reliability, and no reliance should be placed on it as a statement of fact.
We advise all prospective purchasers to:
Verify the information independently before making any transactional decisions
Conduct their own inspections, surveys and searches
Seek independent legal and professional advice as appropriate.
JP Harll accepts no liability for any inaccuracies, errors, or omissions in the information provided, whether arising from third party data, vendor statements or typographical error.
It should not be assumed that this property has all the necessary Planning, Building Regulation or other consents. Any services, appliances and heating system(s) listed have not been checked or tested.
These particulars, whilst believed to be accurate are set out as a general outline only as guidance and do not constitute any part of an offer or contract. Intending purchasers should not rely on them as statements of representation of fact but must satisfy themselves by inspection or otherwise as their accuracy.
No person in this firms employment has the authority to make or give any representation or warranty in respect of this property.
All viewing appointments to be arranged via JP Harll. If you require clarification on any point, then please contact us especially if you are travelling some distance to view.
JP Harll may receive a referral fee for recommending providers of ancillary services. You are not under any obligation to use these services.
In order for JP Harll to comply with current legislation, when making an offer, prospective purchasers will be subject to verification of status
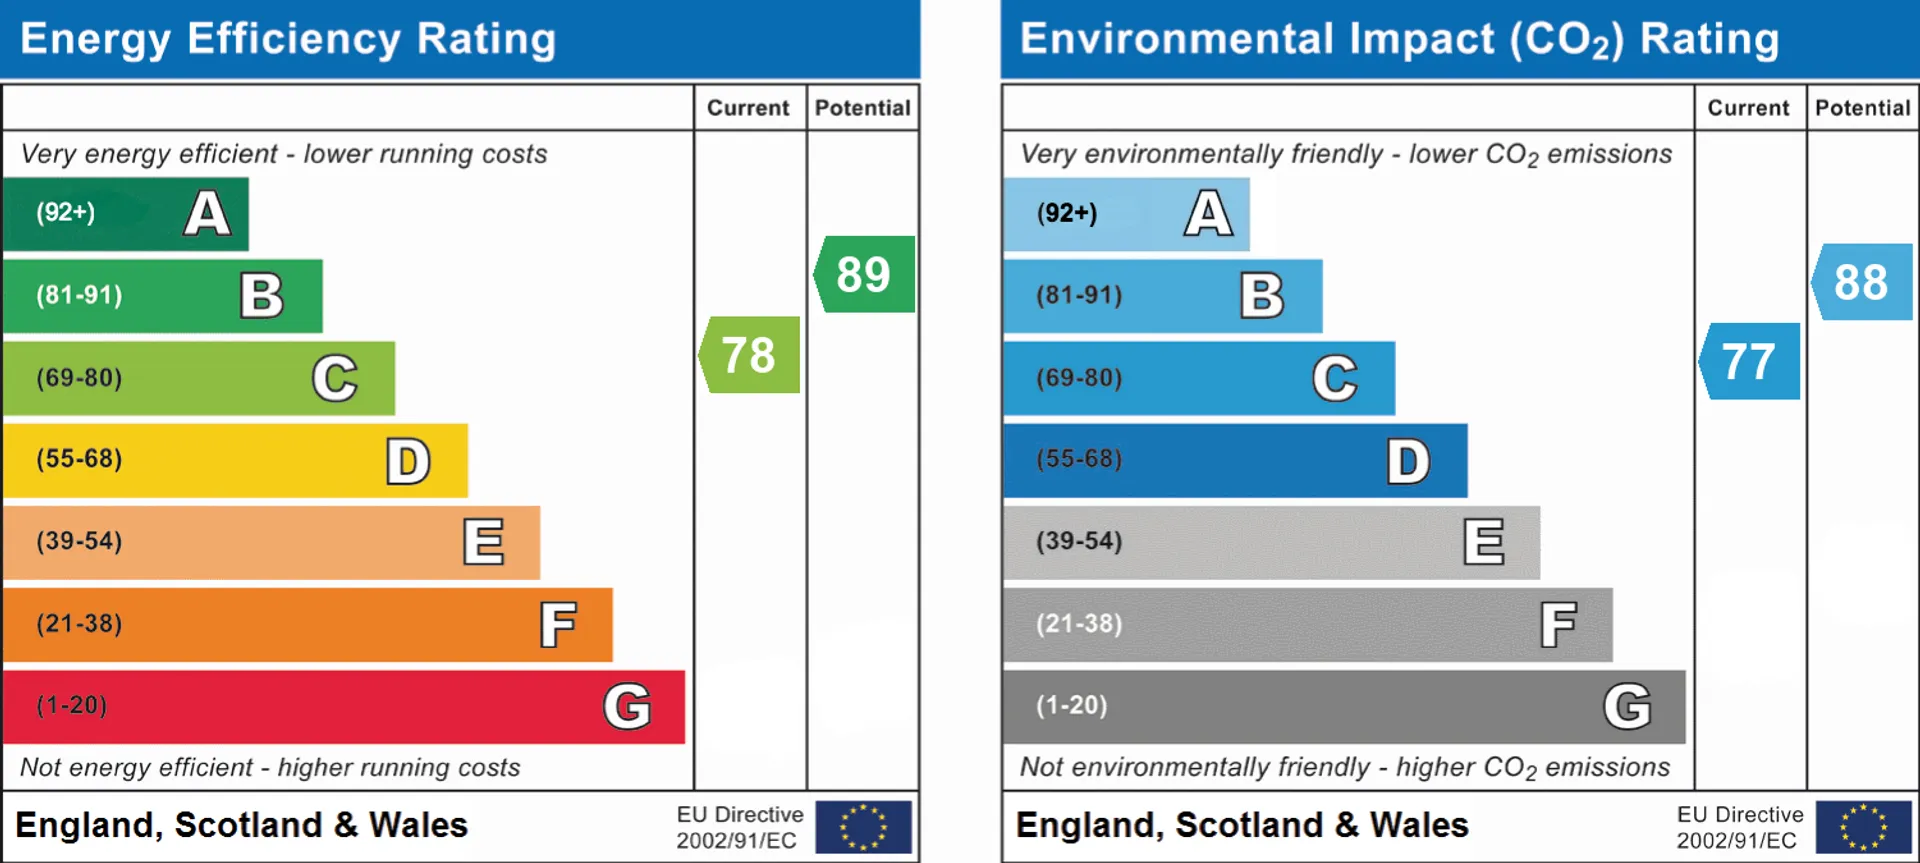
C
ASK AGENT
Furnished
ASK AGENT