

JP Harll in association with
Park Lane is situated within the heart of Barlow; a popular residential location for families as there are a good nursery, primary and village amenities - including village and social club and lovely scenic walks in the protected Barlow Common and Skylark Nature Reserve.
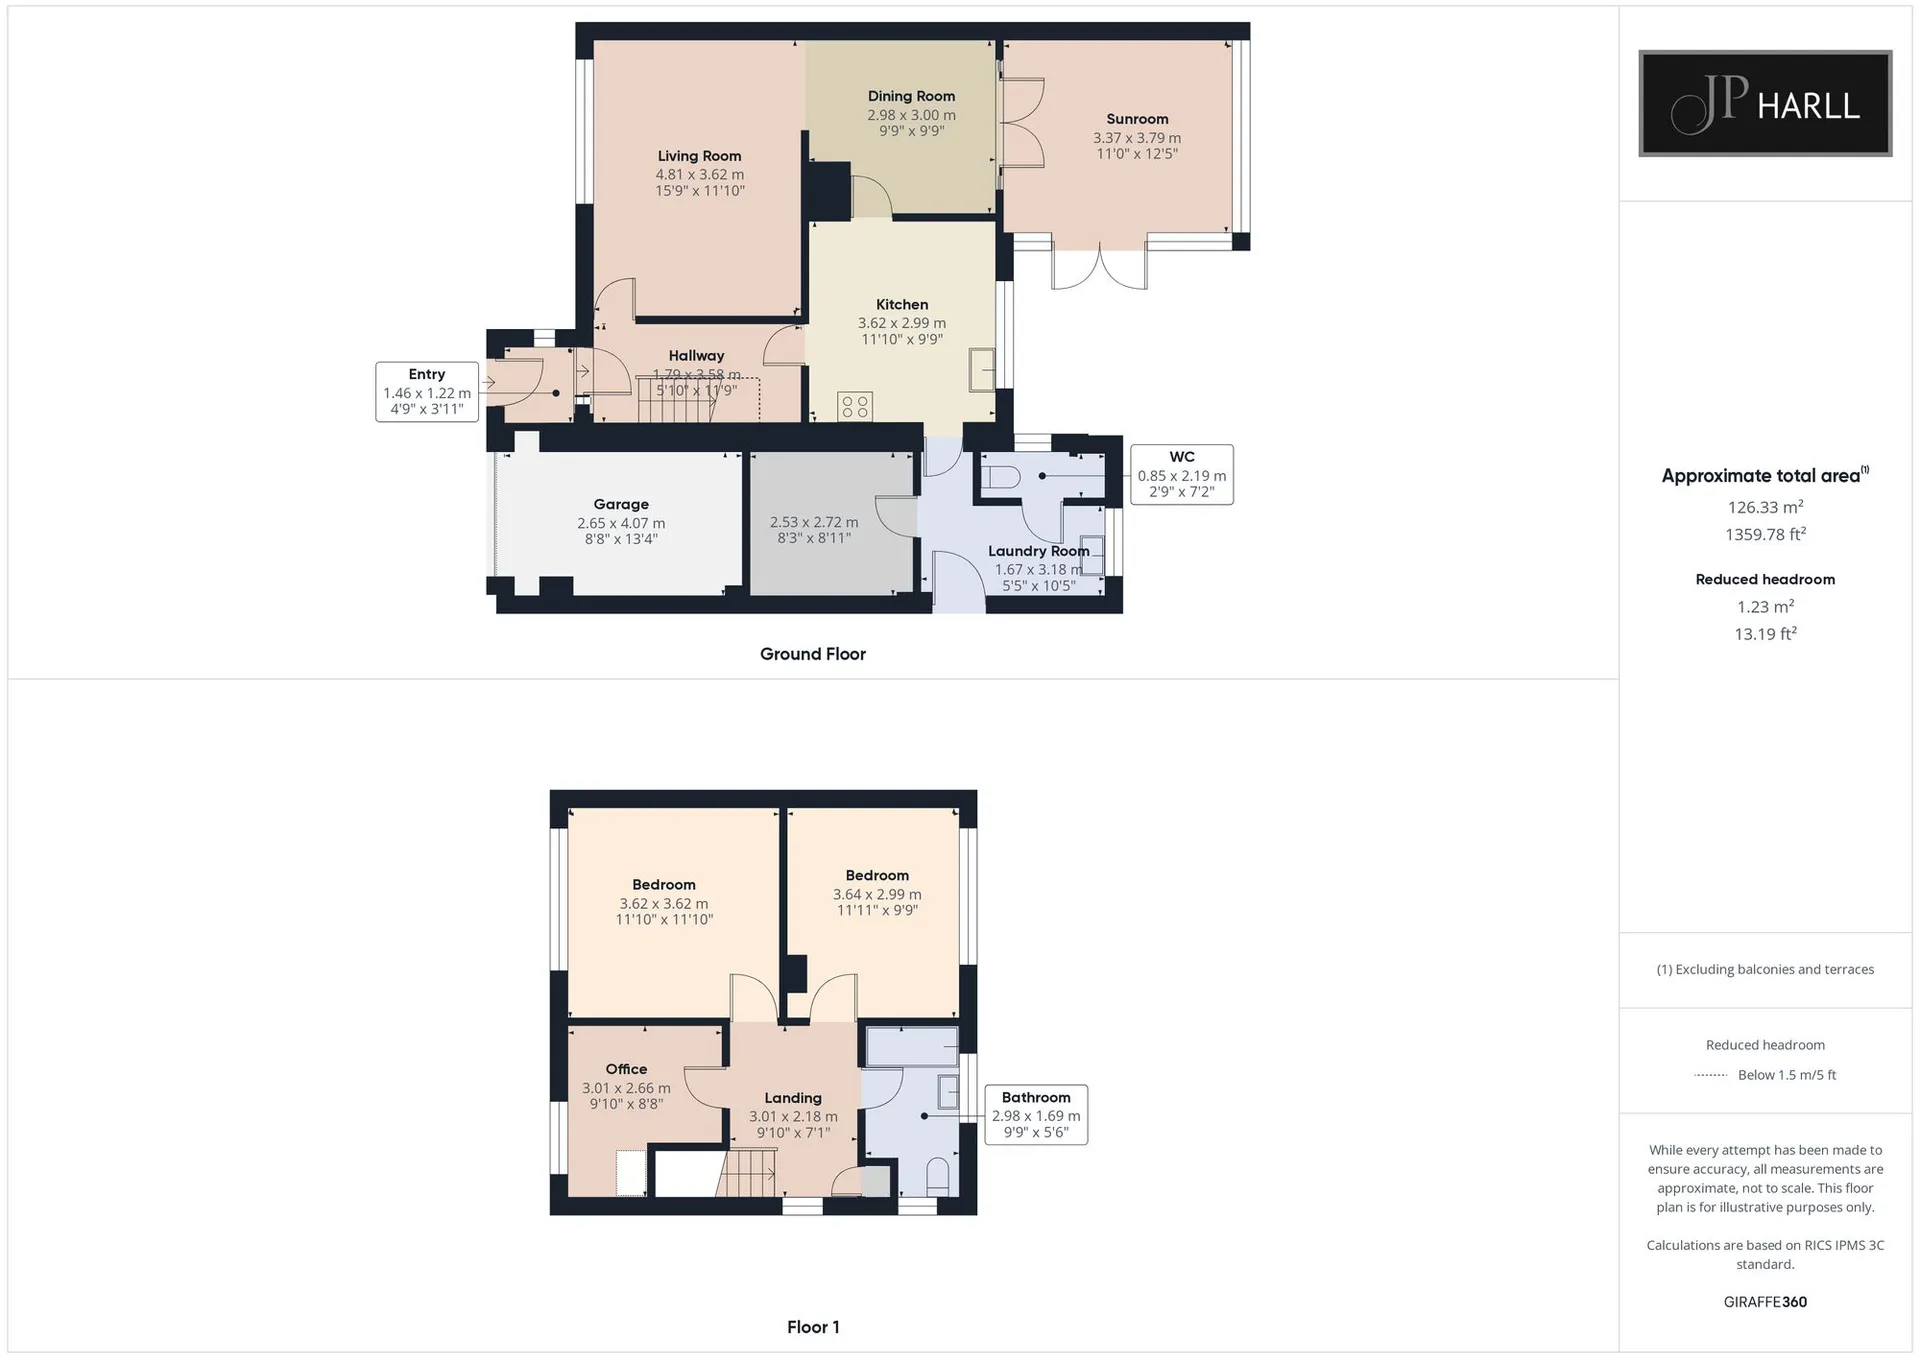
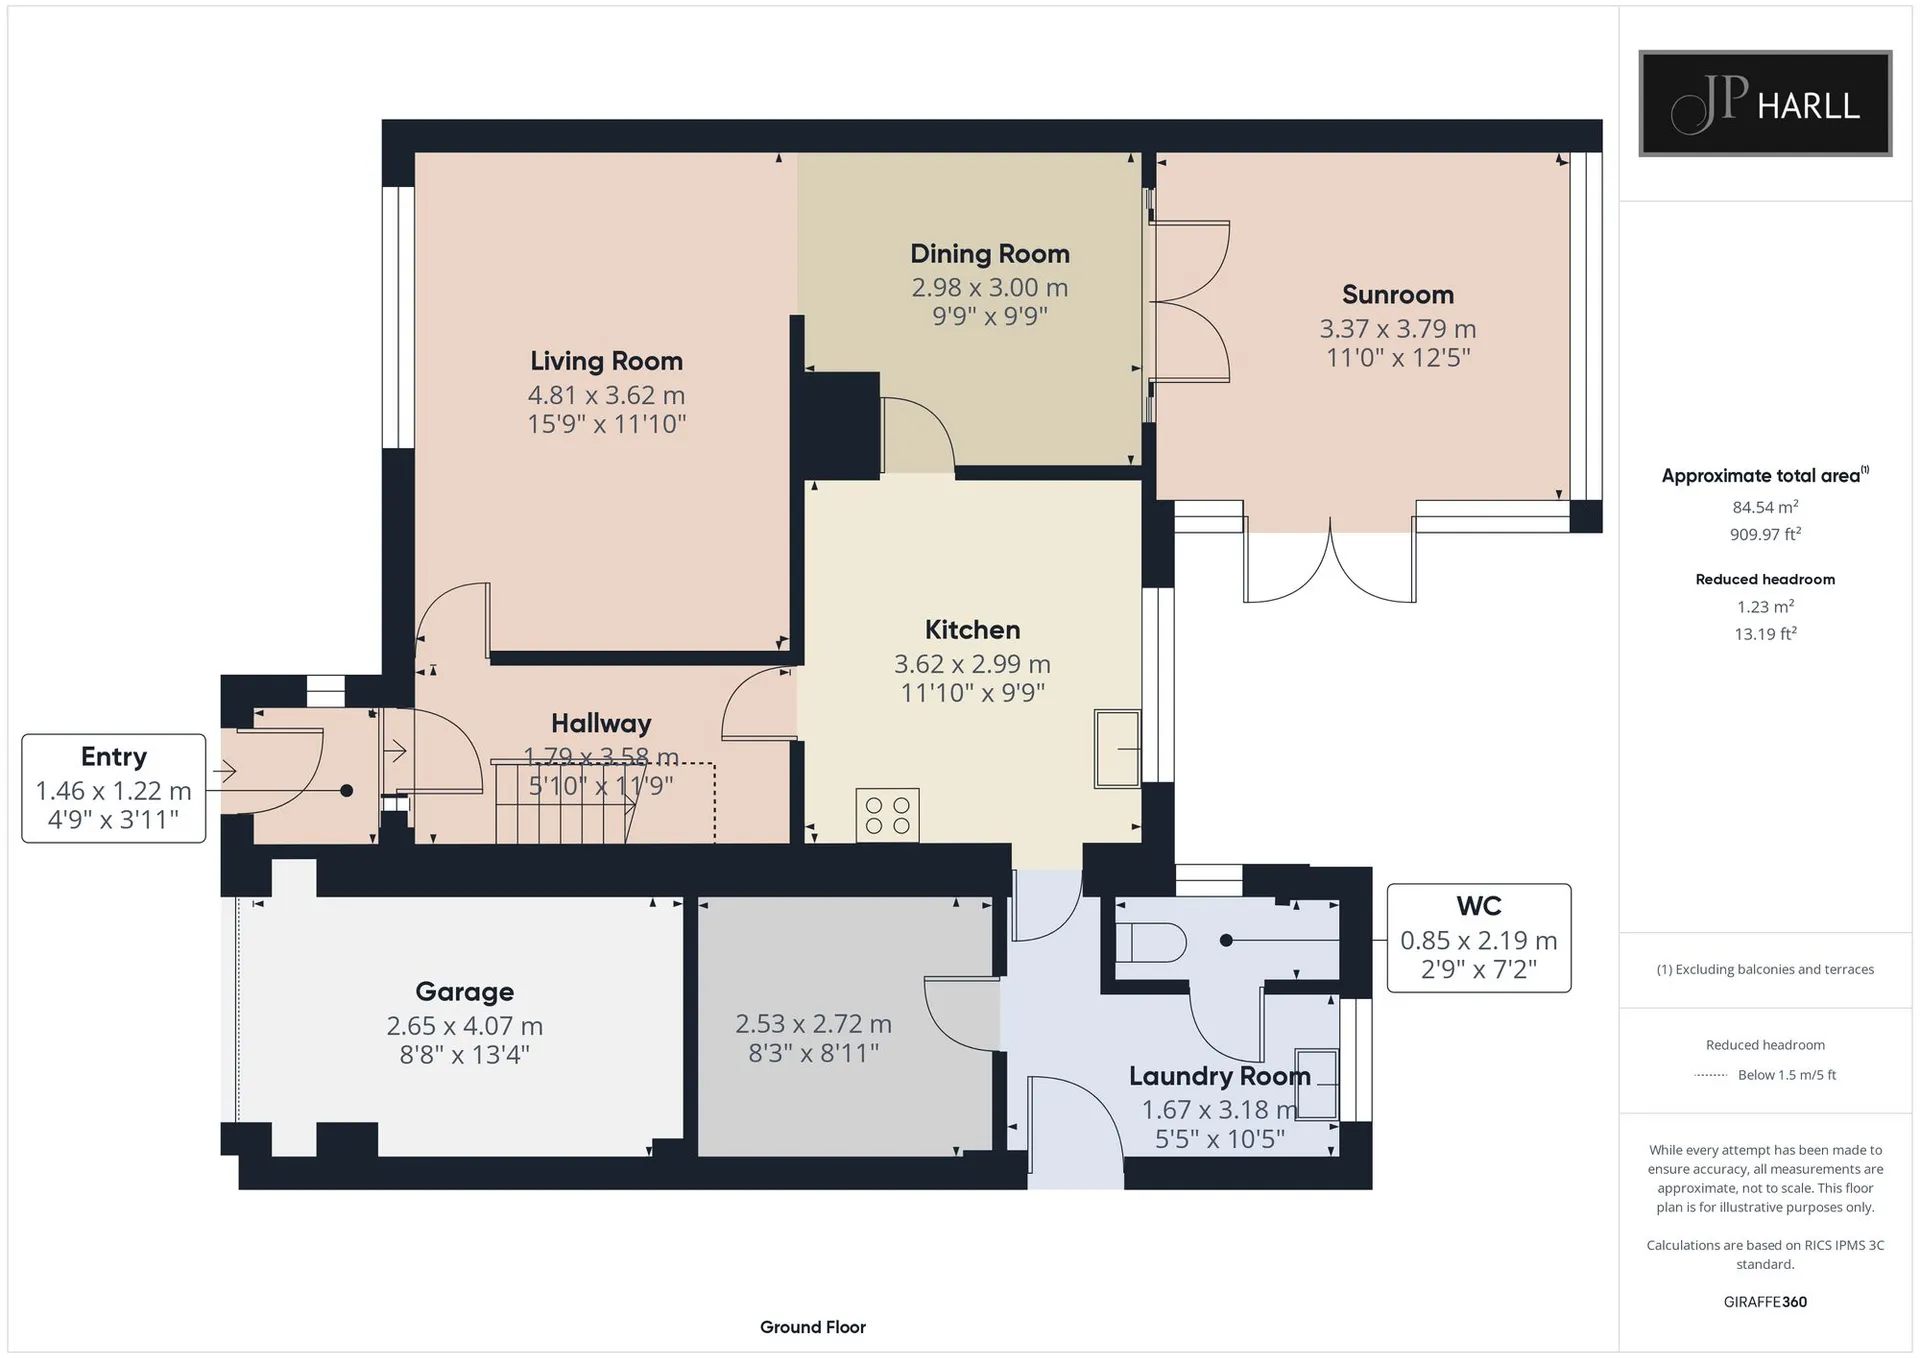
Over the threshold and into the front entrance hall, doors lead off to the lounge and kitchen and the staircase leads up to the first-floor accommodation.
The generous lounge offers a light and airy feel during the summer, with lovely views across the front garden and in winter it offers cosy nights in by the open fire. The lounge is open to the dining room.
The formal dining room is situated at the rear of the home, and is of a generous size. Currently set for four, this room invites the whole family and friends to gather and enjoy some important quality time together. French doors lead out to the conservatory which boasts UVA protected ceiling glass and French doors which lead out onto the rear patio.
Cook up a feast for all the family to enjoy in the kitchen, which includes an Electric double oven and induction hob with cooker hood over. Plenty of storage units, a 1 ½ bowl, single drainer, Stainless-Steel sink unit, space for a fridge/freezer and dishwasher. A door leads to the dining room and utility and hall.
The utility is a single skin brick extension, which offers a single bowl, single drainer, stainless-steel sink unit, space for a washing machine and tumble drier. A door leads to the ground floor w.c. and personnel door to the garage. The garage has been adapted with an internal wood framed patrician to provide two separate storage areas. One accessible from the house and the other via the up and over door.
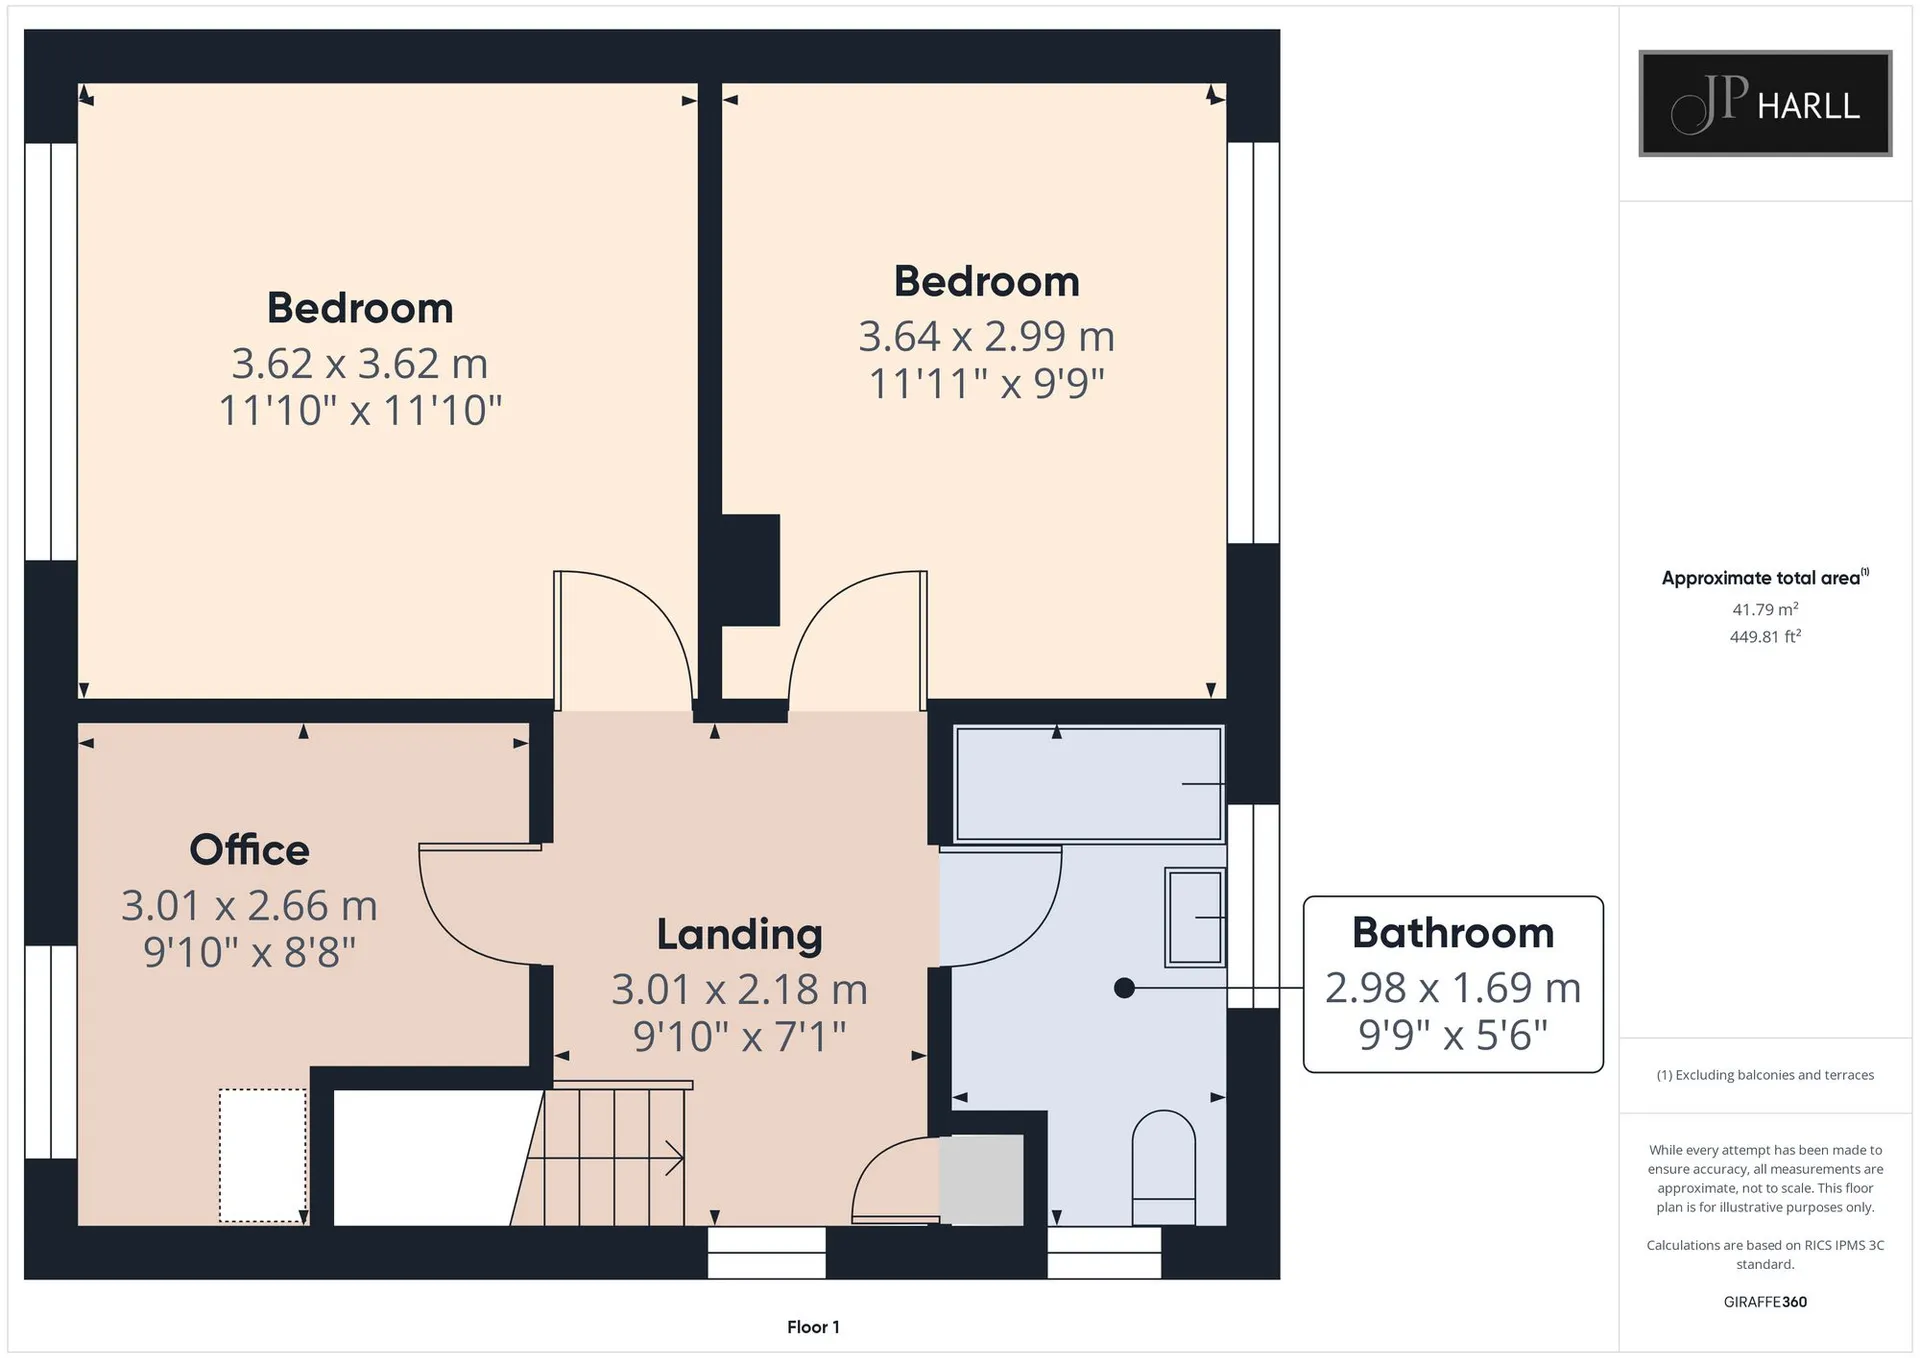
Upstairs has a spacious landing with doors off to all the bedrooms, family bathroom and linen cupboard (formally the airing cupboard.)
The generous master bedroom has space for the largest of beds. There is a further ‘double’ bedroom and a single third bedroom.
The family bathroom is partially tiled with an attractive border. It comprises: panel bath with shower over, pedestal wash hand basin and a close coupled w.c.
To the front of the property, the garden is mainly laid to lawn, with mature hedge and borders. A concrete, double width drive provides parking for multiple vehicles and leads up to the adjoining converted garage.
The predominately, South facing garden, is a private retreat, with large, mature borders, specimen fruit trees and vegetable patch. The garden offers several seating areas, including two patio areas, but under the trees is also a perfect shady spot to enjoy a good book.
A garden shed and greenhouse provide extra storage.
Important Information
Katie Sweep swept the open fire in 2026.
Windows and Doors installed 2022
Oil Tank installed in 2017 with building regs approval.
Oil Boiler with Honeywell wireless thermostat was installed in 2016.
The boiler is serviced annually by HF Brown’s of Hemingbrough
Electrics checked 2015
Replaced consumer unit 2008
Conservatory installed 2006 with full planning permission approval
Garage had stud partition wall installed. No paperwork. Could easily put back if required.
Property Information Disclaimer
The information in this property listing has been provided by the vendor and/or third-party sources. While we make every reasonable effort to ensure the accuracy of the information, we cannot guarantee its completeness or reliability, and no reliance should be placed on it as a statement of fact.
We advise all prospective purchasers to:
Verify the information independently before making any transactional decisions
Conduct their own inspections, surveys and searches
Seek independent legal and professional advice as appropriate.
JP Harll accepts no liability for any inaccuracies, errors, or omissions in the information provided, whether arising from third party data, vendor statements or typographical error.
It should not be assumed that this property has all the necessary Planning, Building Regulation or other consents. Any services, appliances and heating system(s) listed have not been checked or tested.
These particulars, whilst believed to be accurate are set out as a general outline only as guidance and do not constitute any part of an offer or contract. Intending purchasers should not rely on them as statements of representation of fact but must satisfy themselves by inspection or otherwise as their accuracy.
No person in this firms employment has the authority to make or give any representation or warranty in respect of this property.
All viewing appointments to be arranged via JP Harll. If you require clarification on any point, then please contact us especially if you are travelling some distance to view.
JP Harll may receive a referral fee for recommending providers of ancillary services. You are not under any obligation to use these services.
In order for JP Harll to comply with current legislation, when making an offer, prospective purchasers will be subject to verification of status including anti-money laundering and proof of funding checks. Properties remain on the market until JP Harll are in receipt of all proofs.
Should you require a mortgage to purchase a property, JP Harll have in-house, whole of market, independent mortgage advisors who can assist. They do not charge a broker fee for standard residential mortgages. Their direct telephone number is 01757 709888. Your home is at risk if you do not keep up repayments on a mortgage or other loan secured upon it.
Our opening hours are Monday to Friday 9.00 to 17.30 and Saturdays 9.00 to 16.00
Should you wish to arrange a viewing, please contact us on 01757 709955
D
Freehold