

JP Harll in association with
Step through the front door of this stunning four bedroom detached family home and you are immediately greeted by a sense of space and sophistication, the kind only found in a property crafted for both comfort and style.
Nestled on a generous corner plot, every inch of this home has been thoughtfully designed, crisply decorated, and meticulously maintained to create an inviting haven that is as functional as it is beautiful.
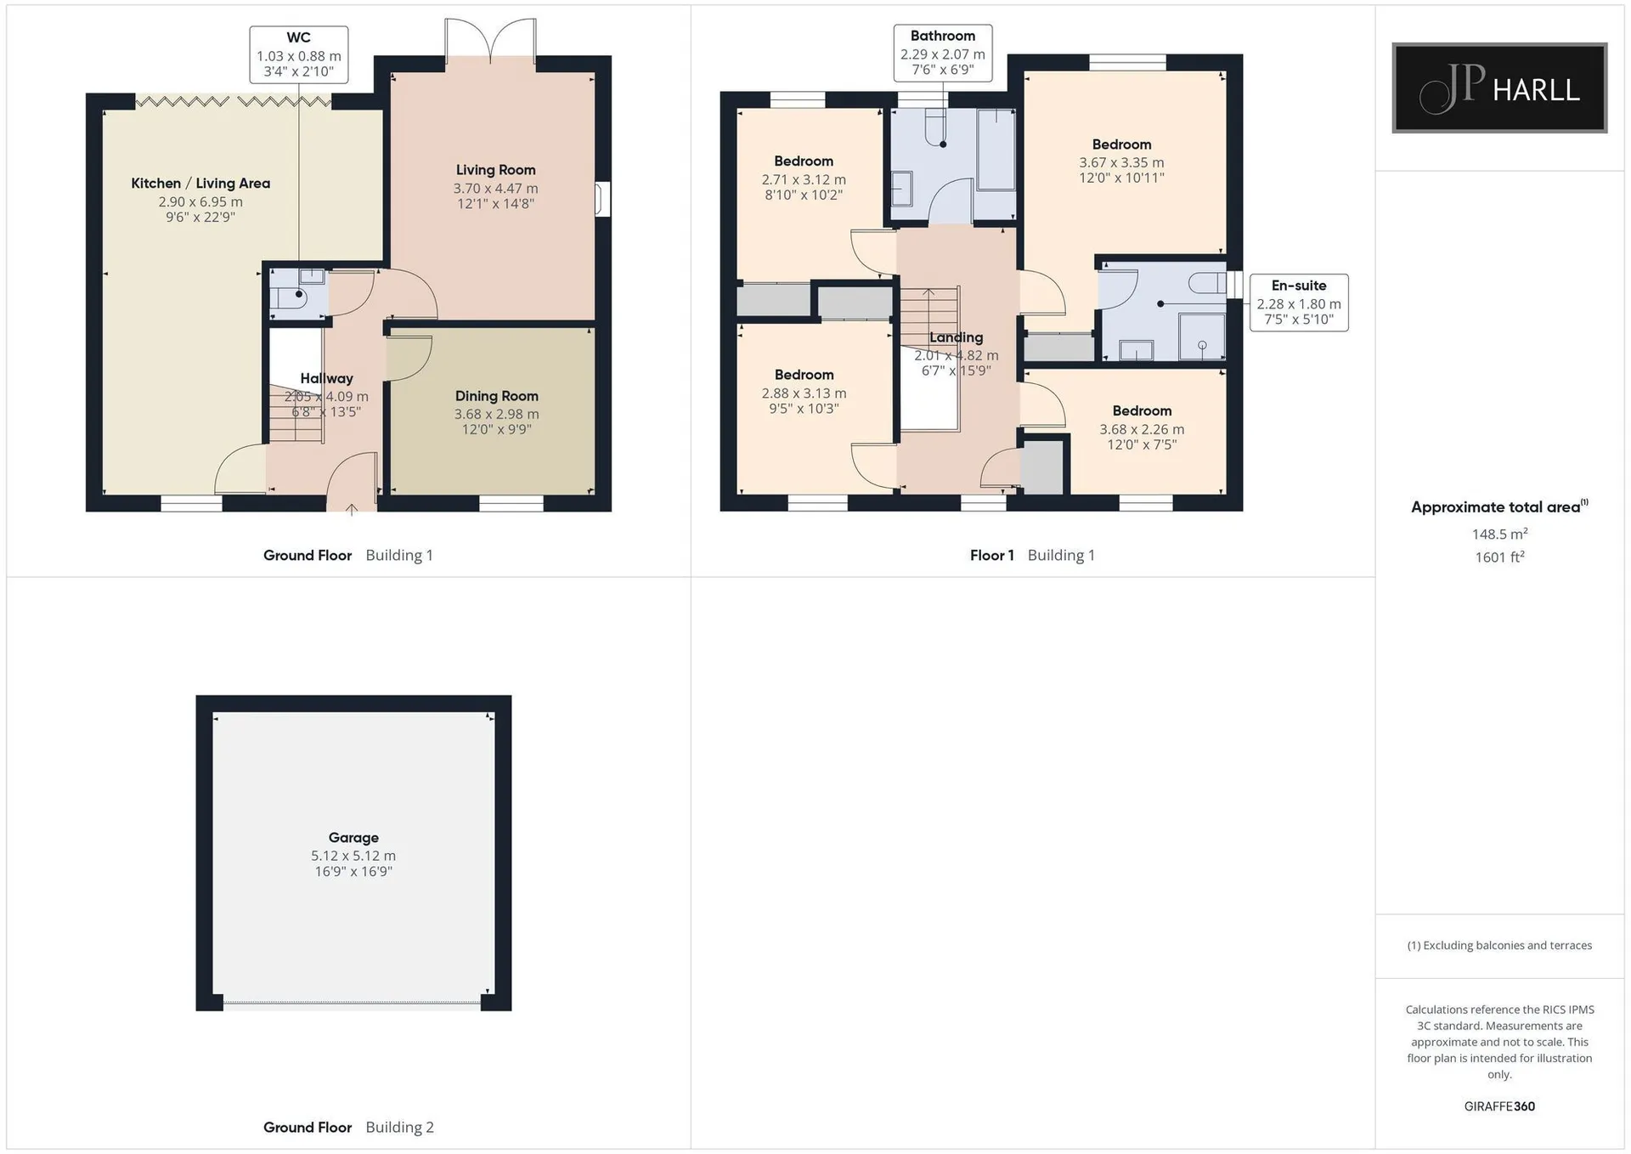
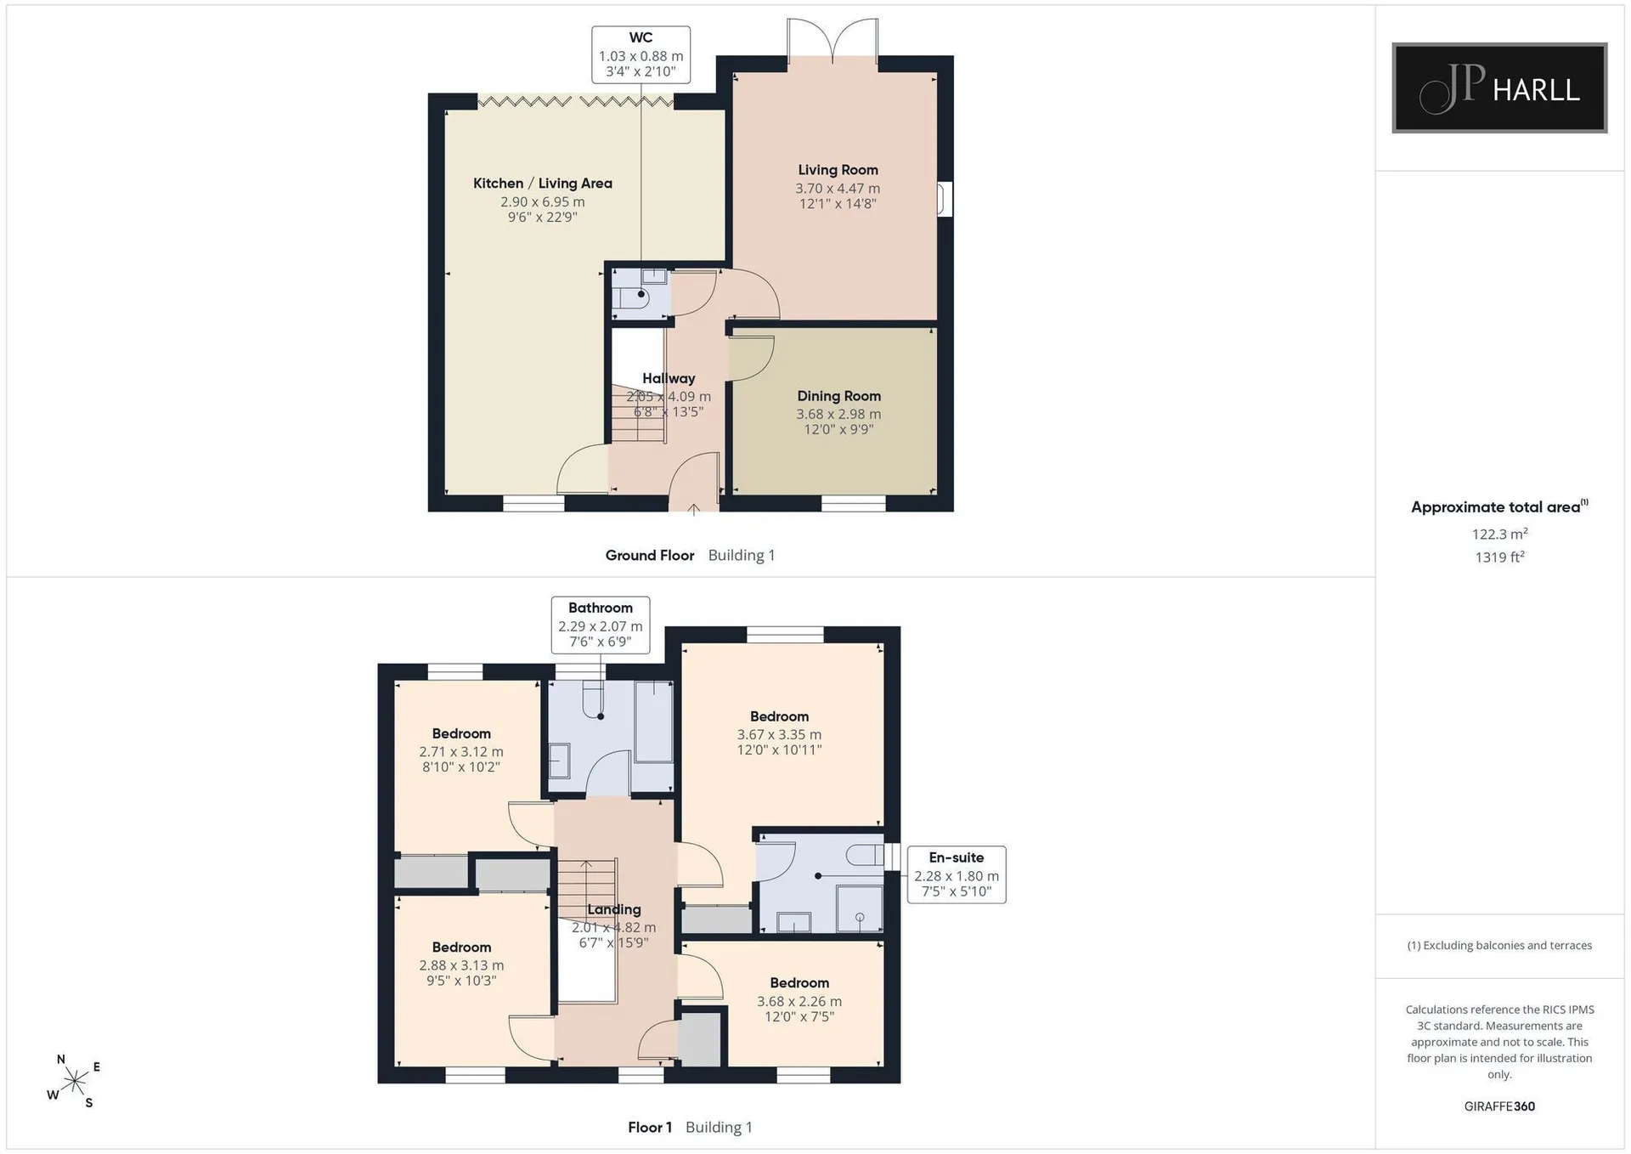
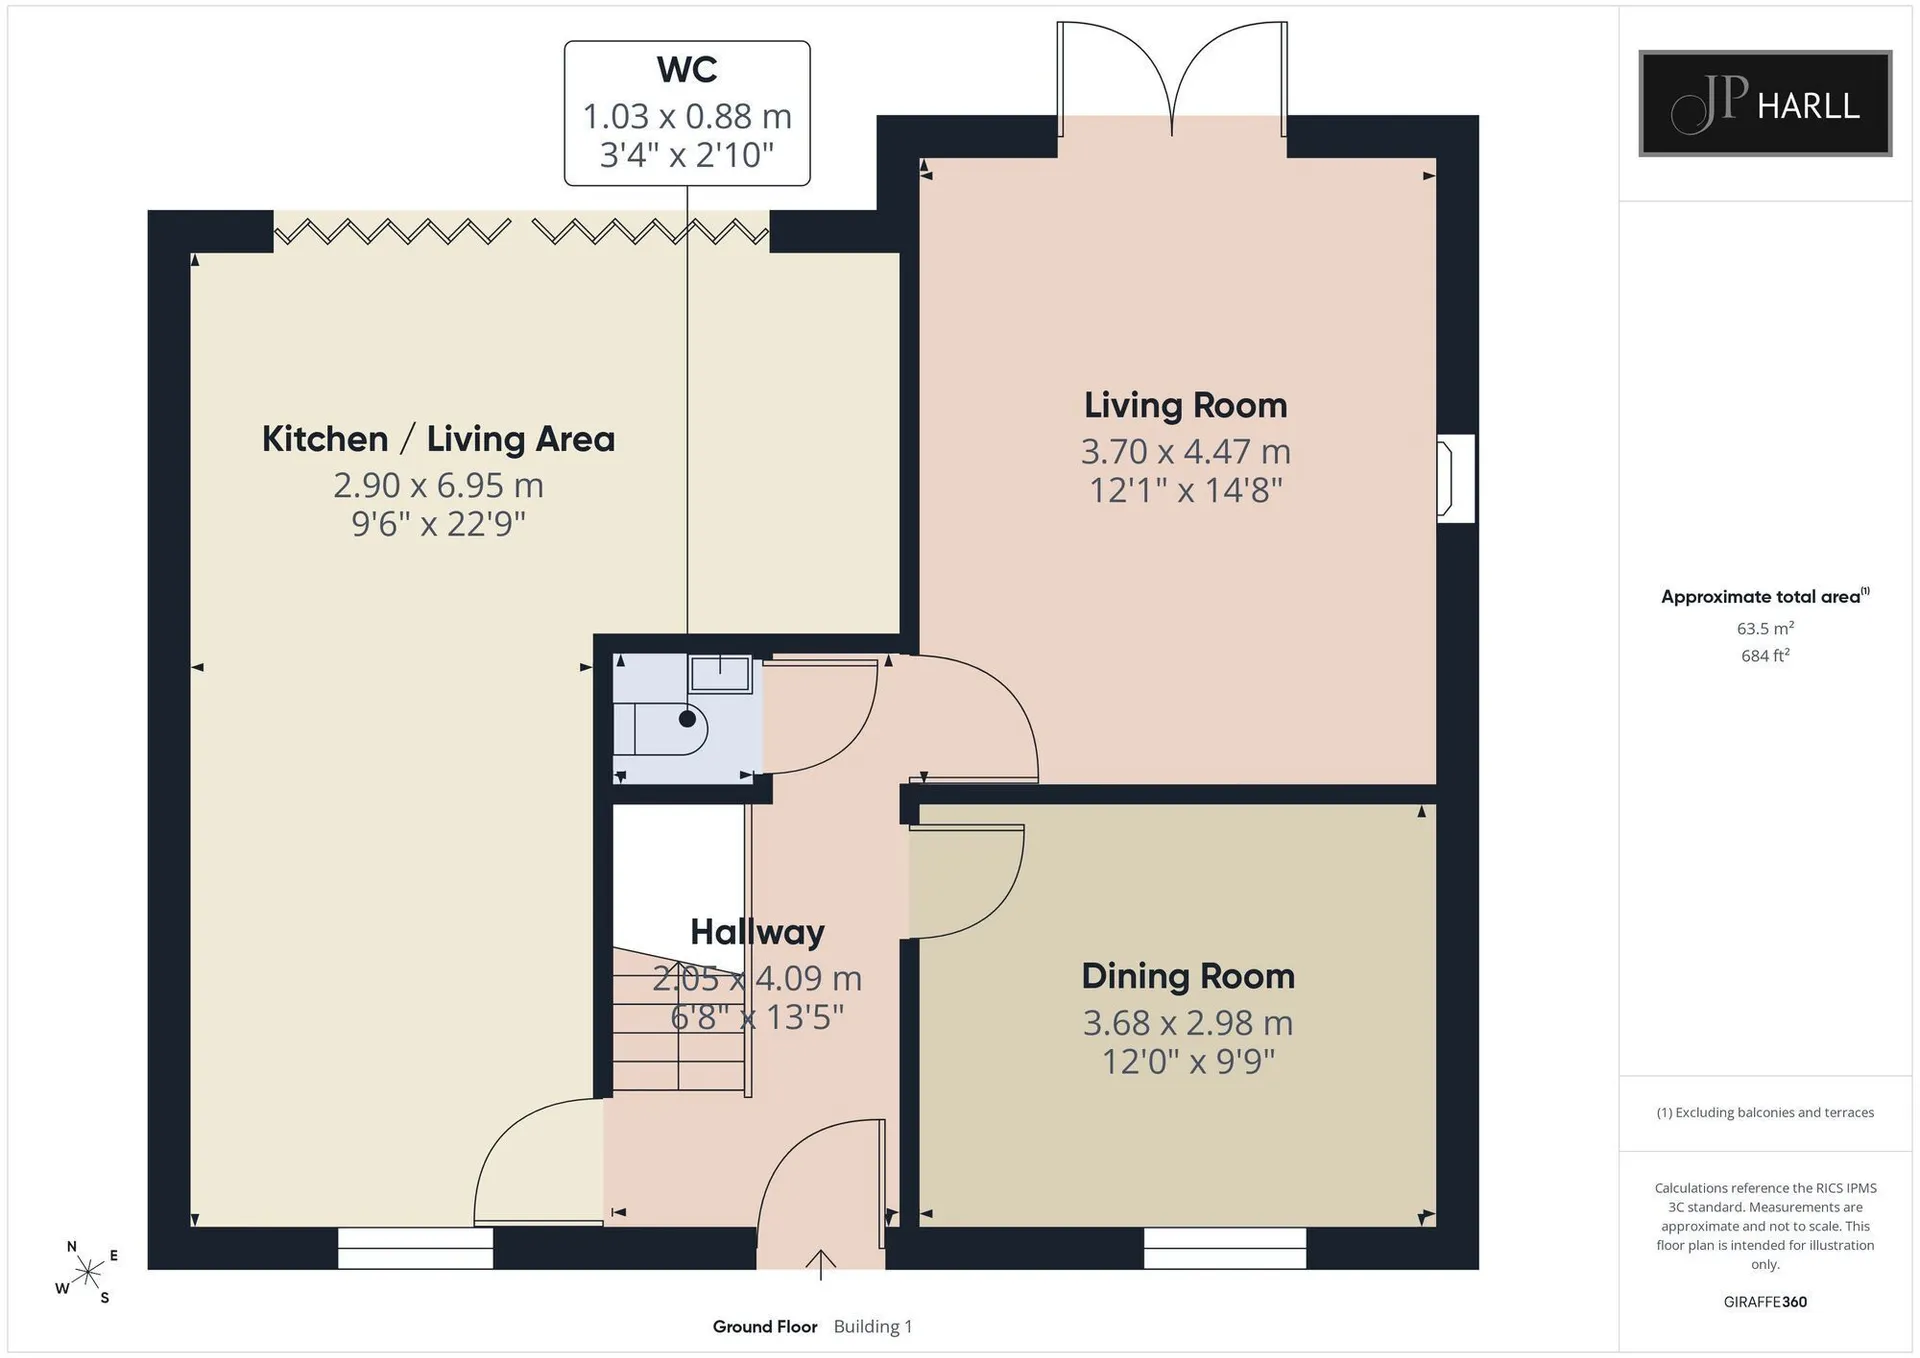
The entrance hall opens up to reveal two separate reception rooms, each bathed in natural light and offering versatile living - whether you envision a formal dining area for lively gatherings or a cosy living room where evenings melt away in laughter and conversation ensuring that family life and entertaining guests never feel cramped.
The heart of the home beats in the expansive kitchen and living space, where culinary comforts abound. Here, an attractive fitted kitchen awaits, complete with sleek cabinetry and modern appliances, all set against a backdrop of bifold doors that invite the outside in and flood the space with day-light.
The seamless connection between kitchen and living space makes this the perfect stage for both grand celebrations and quiet mornings with coffee in hand. The sitting area within the kitchen offers a space for calm with a feature fire.
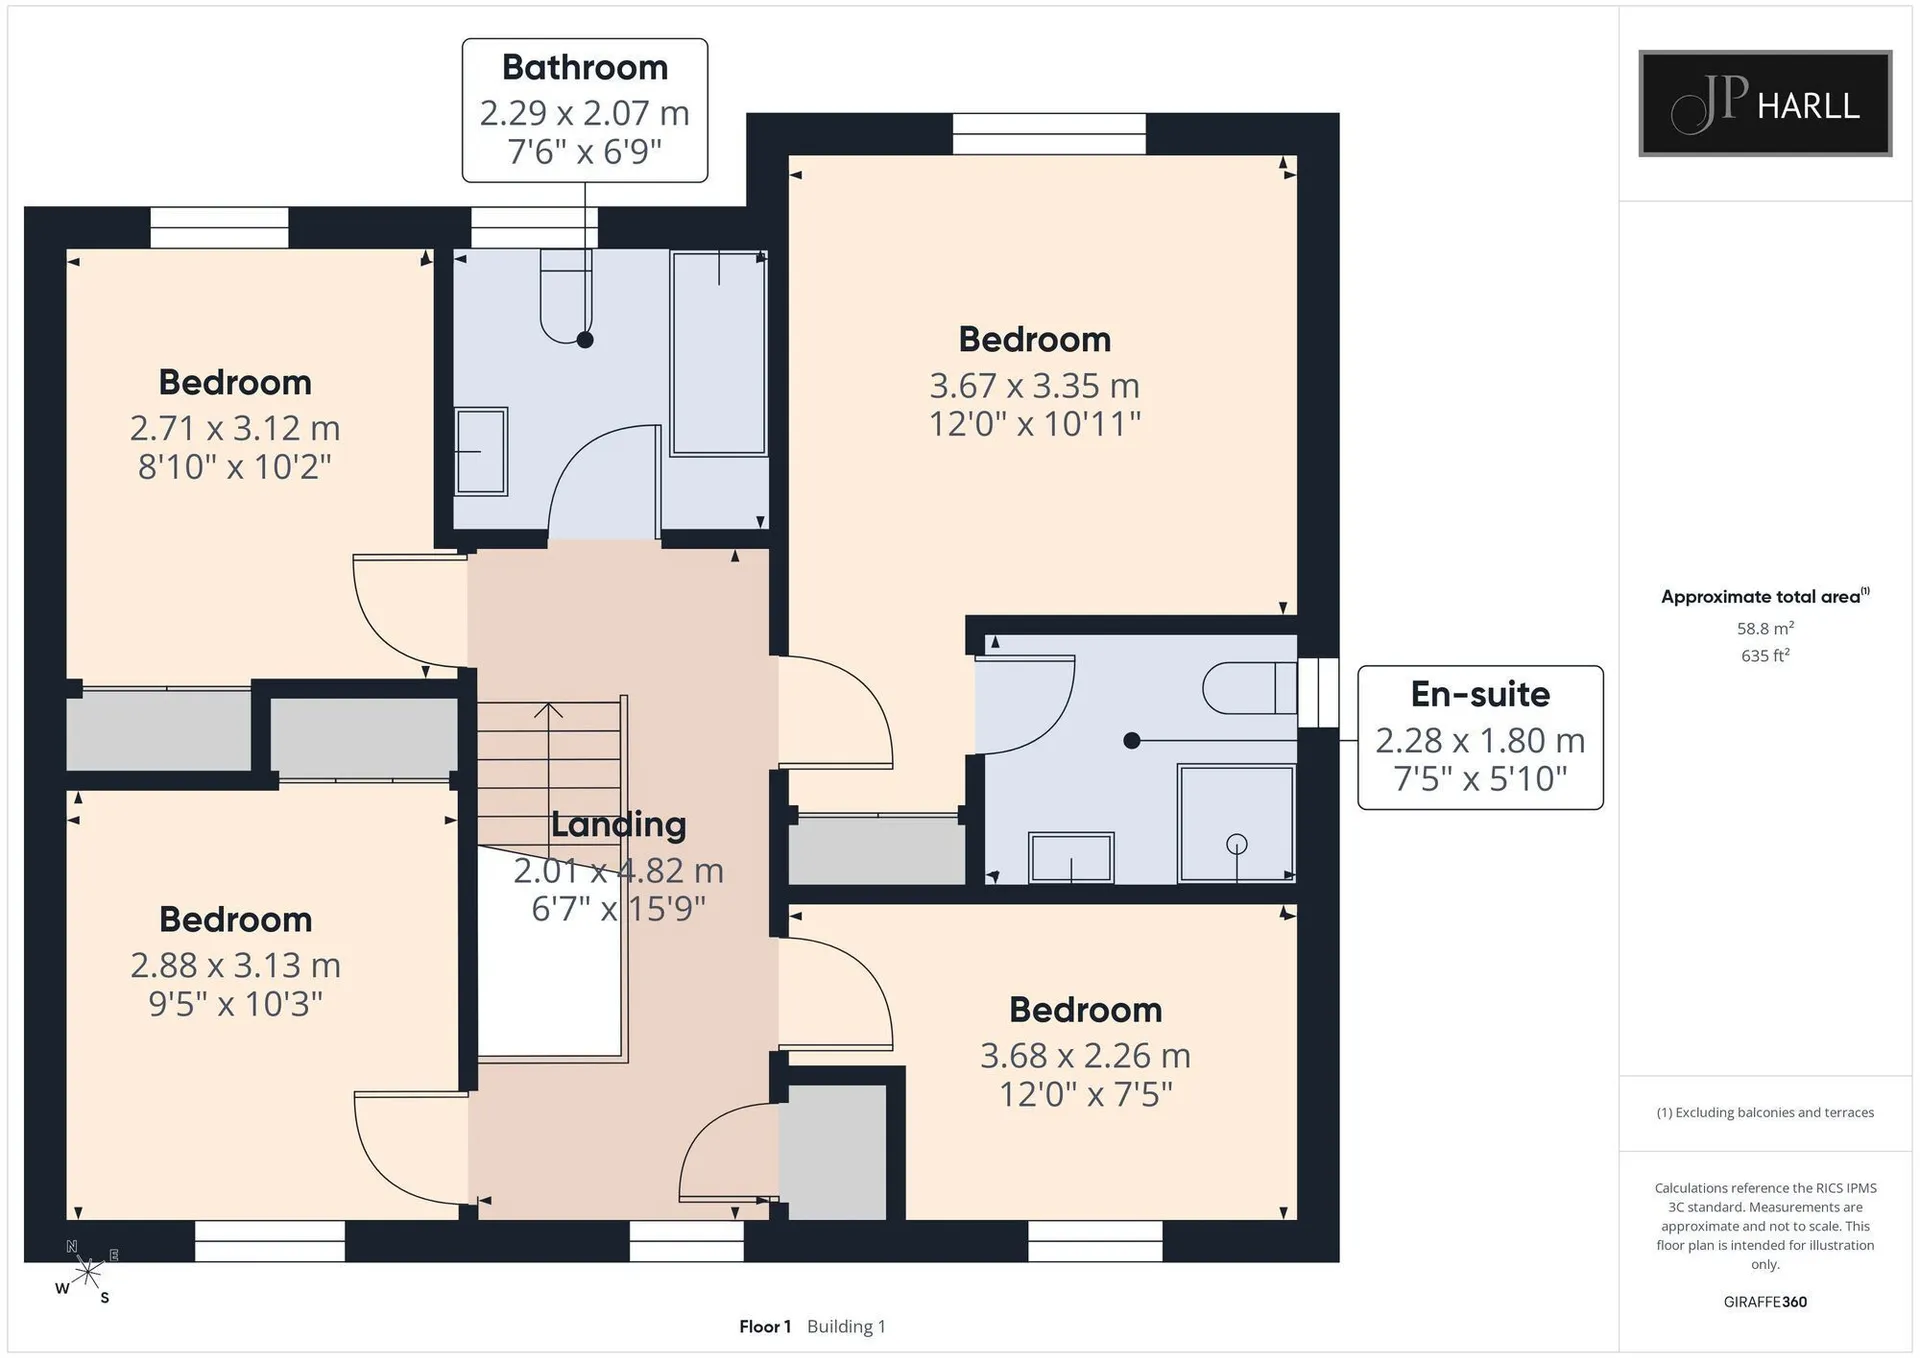
Upstairs, the four double bedrooms are sanctuaries of calm, each offering ample room to grow and personalise.
Three out of the four bedrooms have fitted wardrobes with the master bedroom also having an attractive shower room en-suite.
The principal bathroom is nothing short of gorgeous, boasting striking black elements including freestanding bath and a wood panelled feature wall that adds warmth and a touch of boutique luxury - a perfect retreat for refresh and relax moments at the end of the day.
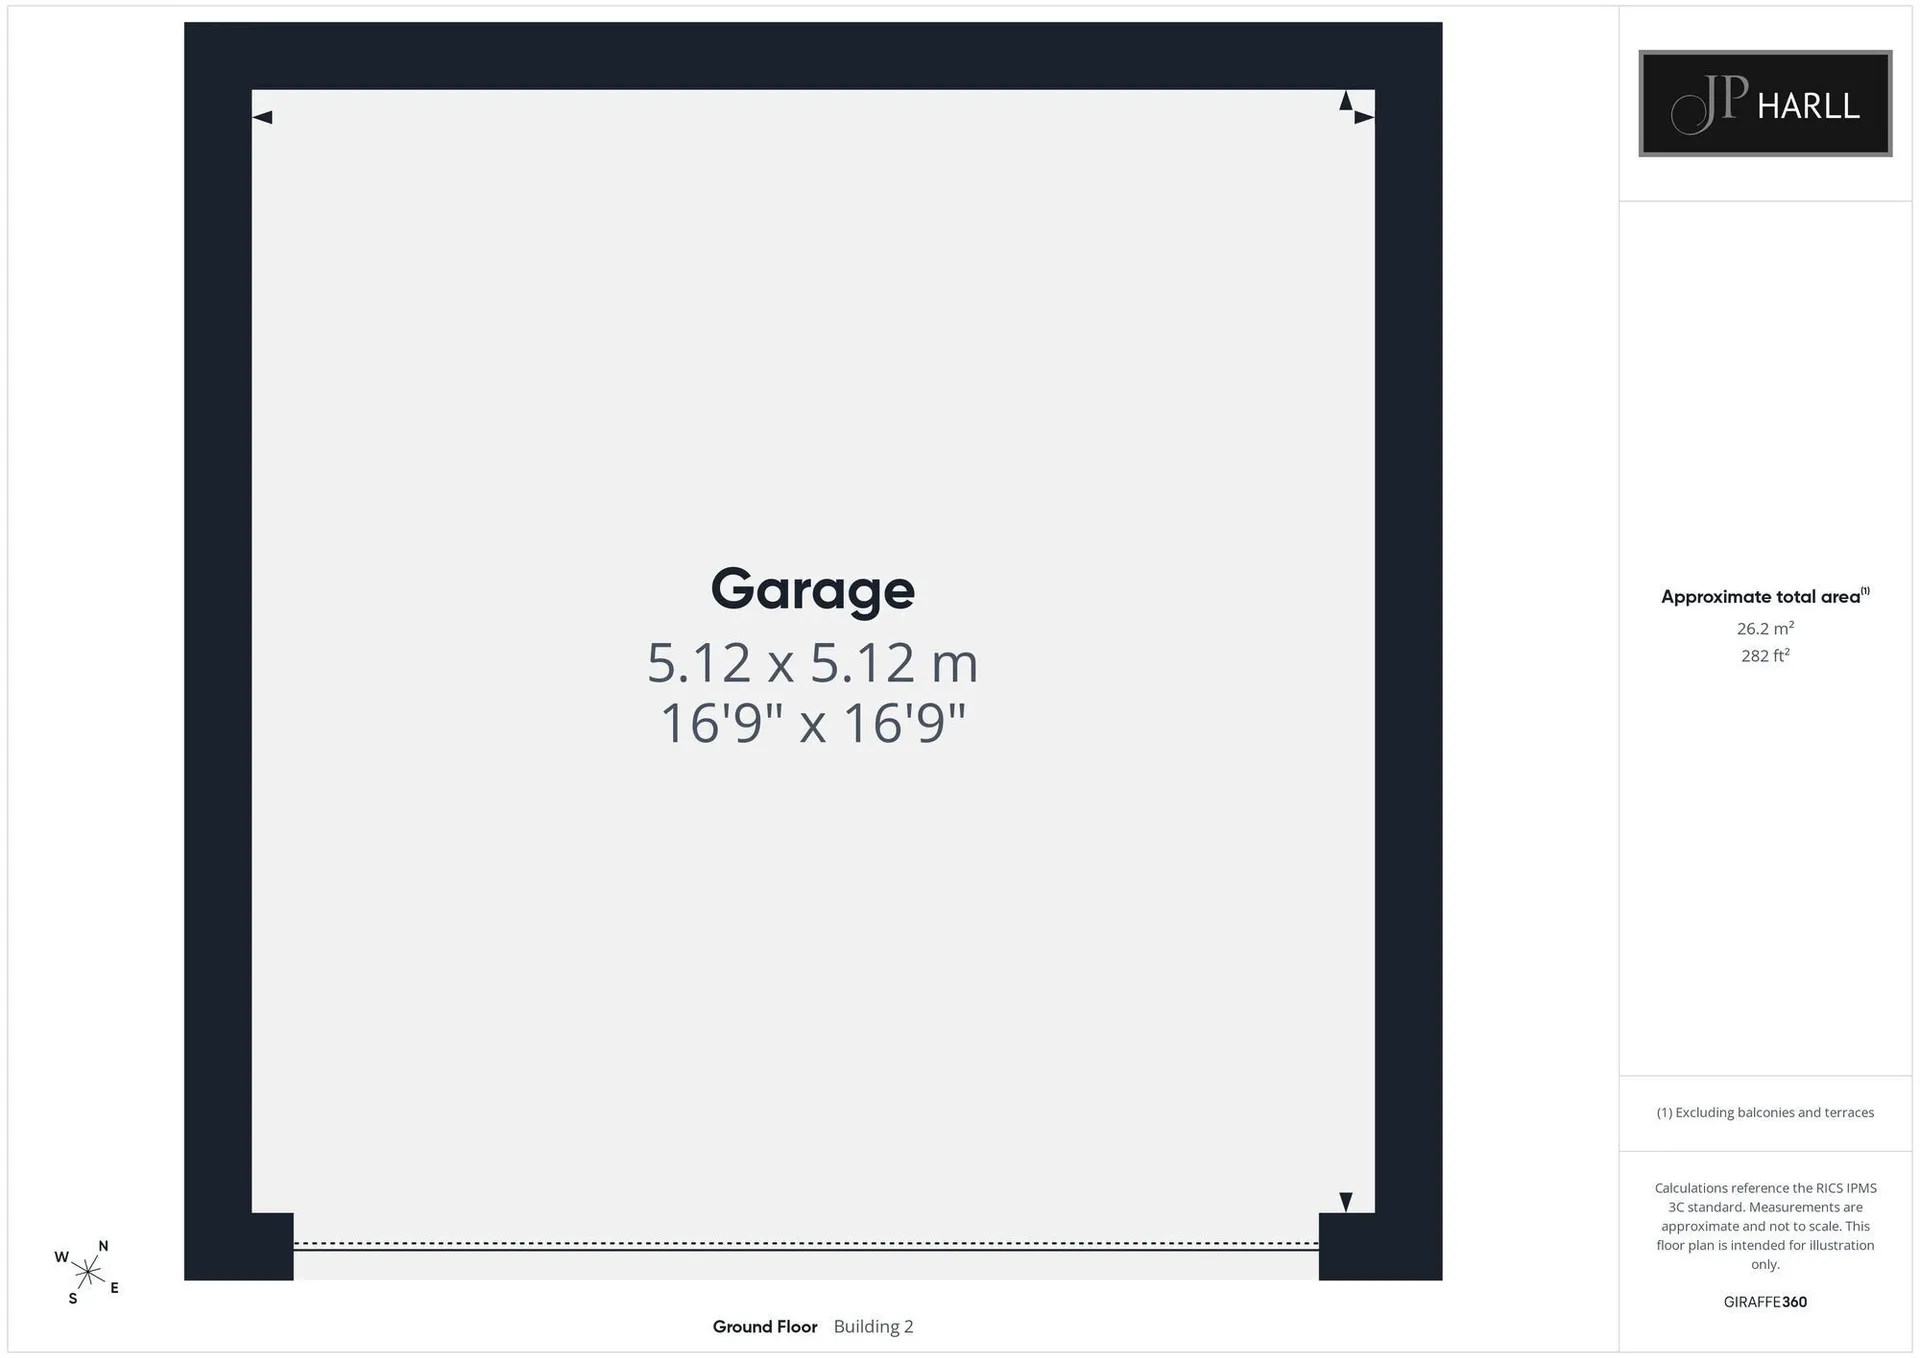
The double garage, fitted with an electric garage door, provides secure parking and abundant storage, while the large driveway welcomes family and friends with ease. Every detail, from the premium finishes to the thoughtful layout, whispers of quality and care. This is a home that invites you to settle in, to make memories, and to enjoy the best of modern family living in a truly stunning setting.
Please Note:
Electrical Vehicle Charging Point at the front of the property.
Solar Panels: 25 year roof lease agreement with A Shade Greener. Home owner receives free Electricity but does not receive feed in tariff. Solar system installation owned by home owner following end of lease. Installed circa April, 2011. Agent awaiting confirmation of installation date from home owner.
Shared Access Drive for 3 properties.
Property Information Disclaimer
The information in this property listing has been provided by the vendor and/or third-party sources. While we make every reasonable effort to ensure the accuracy of the information, we cannot guarantee its completeness or reliability, and no reliance should be placed on it as a statement of fact.
We advise all prospective purchasers to:
Verify the information independently before making any transactional decisions
Conduct their own inspections, surveys and searches
Seek independent legal and professional advice as appropriate.
JP Harll accepts no liability for any inaccuracies, errors, or omissions in the information provided, whether arising from third party data, vendor statements or typographical error.
It should not be assumed that this property has all the necessary Planning, Building Regulation or other consents. Any services, appliances and heating system(s) listed have not been checked or tested.
These particulars, whilst believed to be accurate are set out as a general outline only as guidance and do not constitute any part of an offer or contract. Intending purchasers should not rely on them as statements of representation of fact but must satisfy themselves by inspection or otherwise as their accuracy.
No person in this firm’s employment has the authority to make or give any representation or warranty in respect of this property.
All viewing appointments to be arranged via JP Harll. If you require clarification on any point, then please contact us especially if you are travelling some distance to view.
JP Harll may receive a referral fee for recommending providers of ancillary services. You are not under any obligation to use these services.
In order for JP Harll to comply with current legislation, when making an offer, prospective purchasers will be subject to verification of status including anti-money laundering and proof of funding checks. Properties remain on the market until JP Harll are in receipt of all proofs.
Should you require a mortgage to purchase a property, JP Harll have ‘in-house’, whole of market, independent mortgage advisors who can assist. They do not charge a broker fee for standard residential mortgages. Their direct telephone number is 01757 709888. Your home is at risk if you do not keep up repayments on a mortgage or other loan secured upon it.
Our opening hours are Monday to Friday 9.00 to 17.30 and Saturdays 9.00 to 16.00
Should you wish to arrange a viewing, please contact us on 01757 709955
D
Freehold