

JP Harll in association with
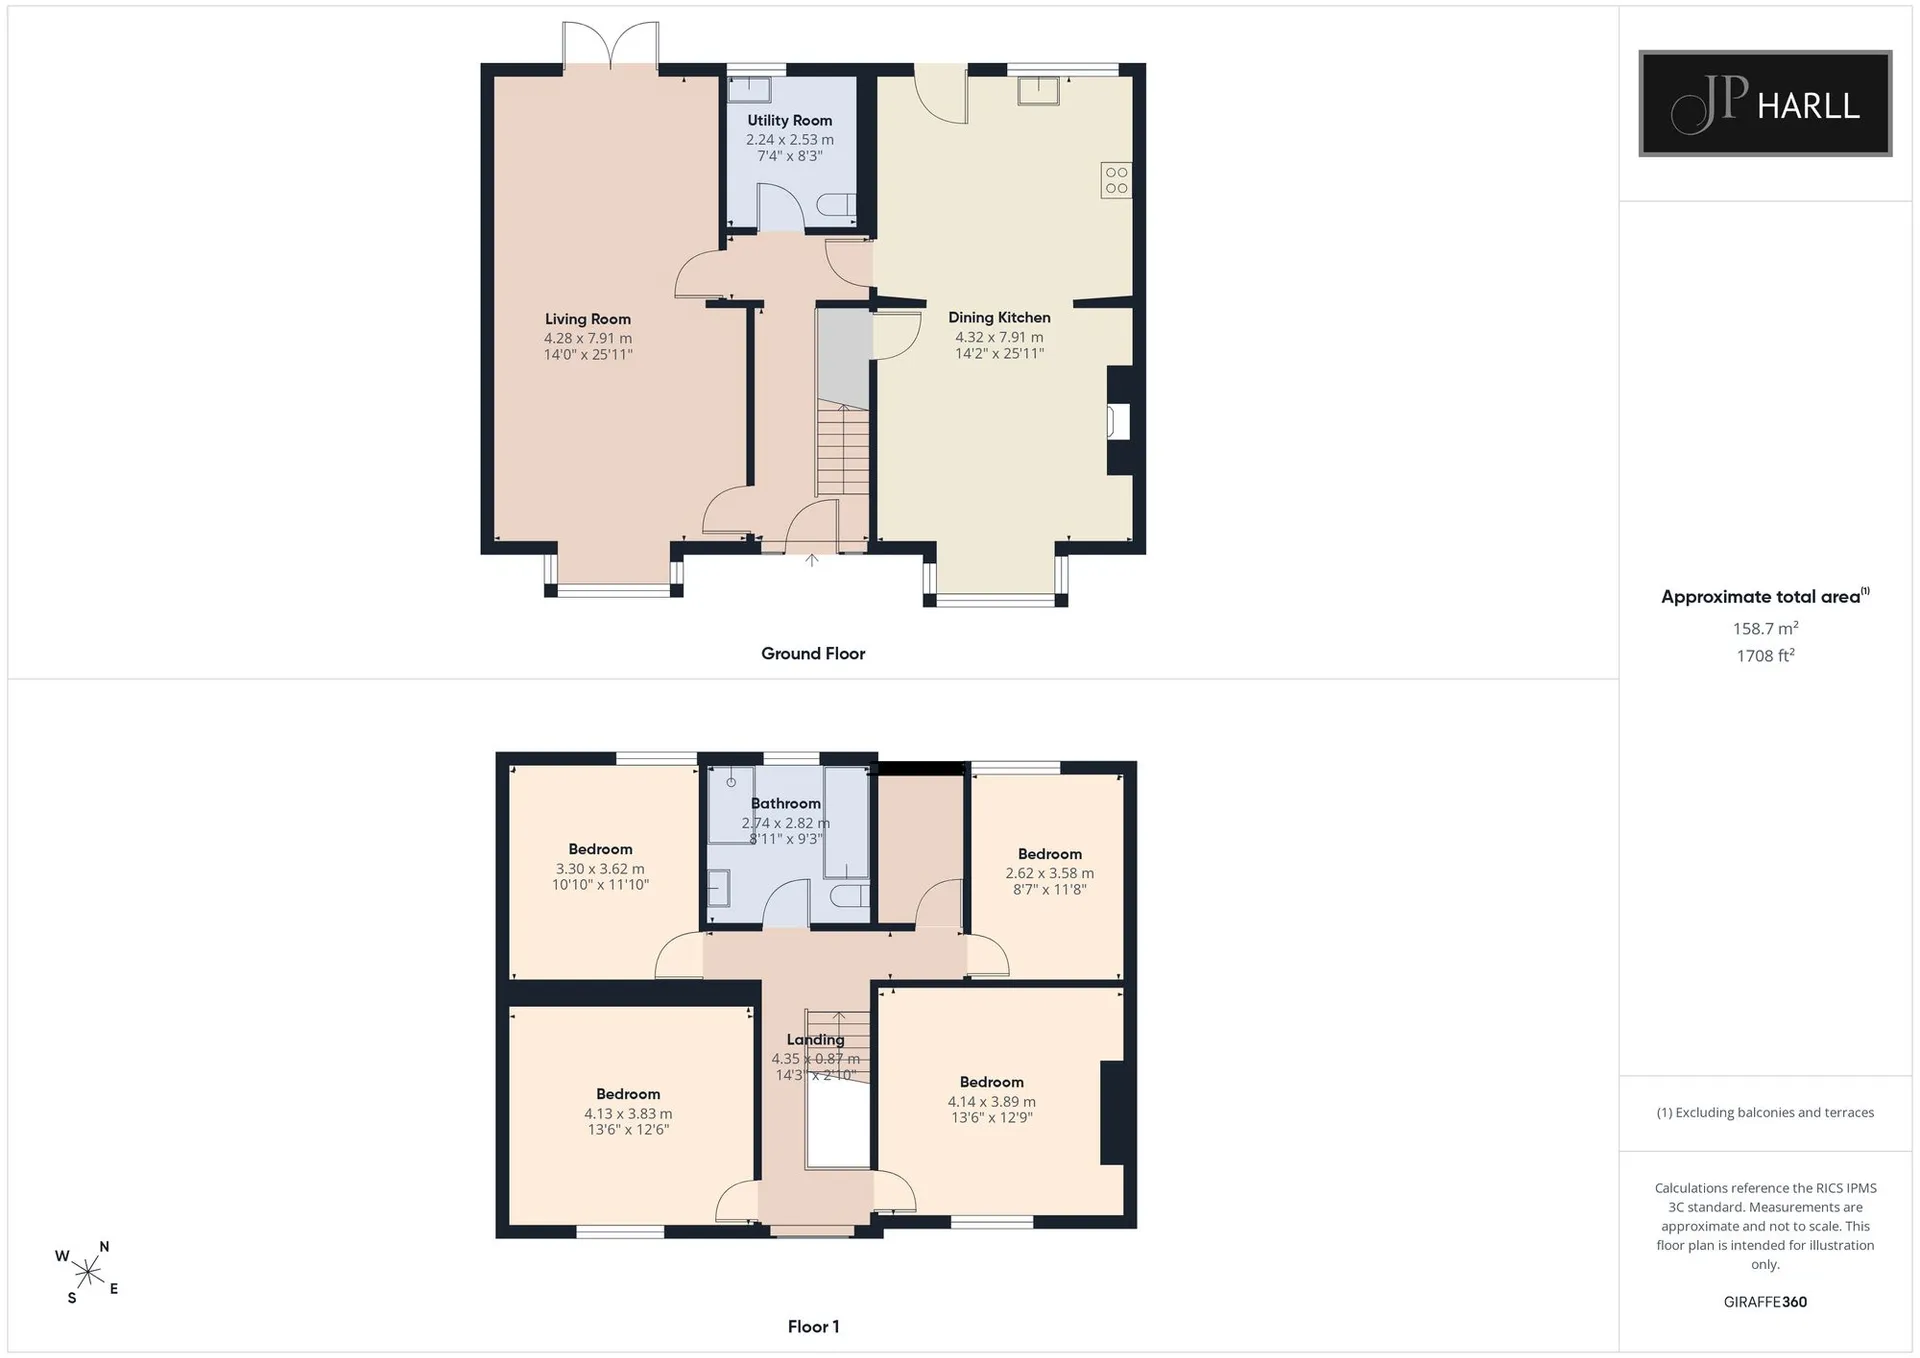
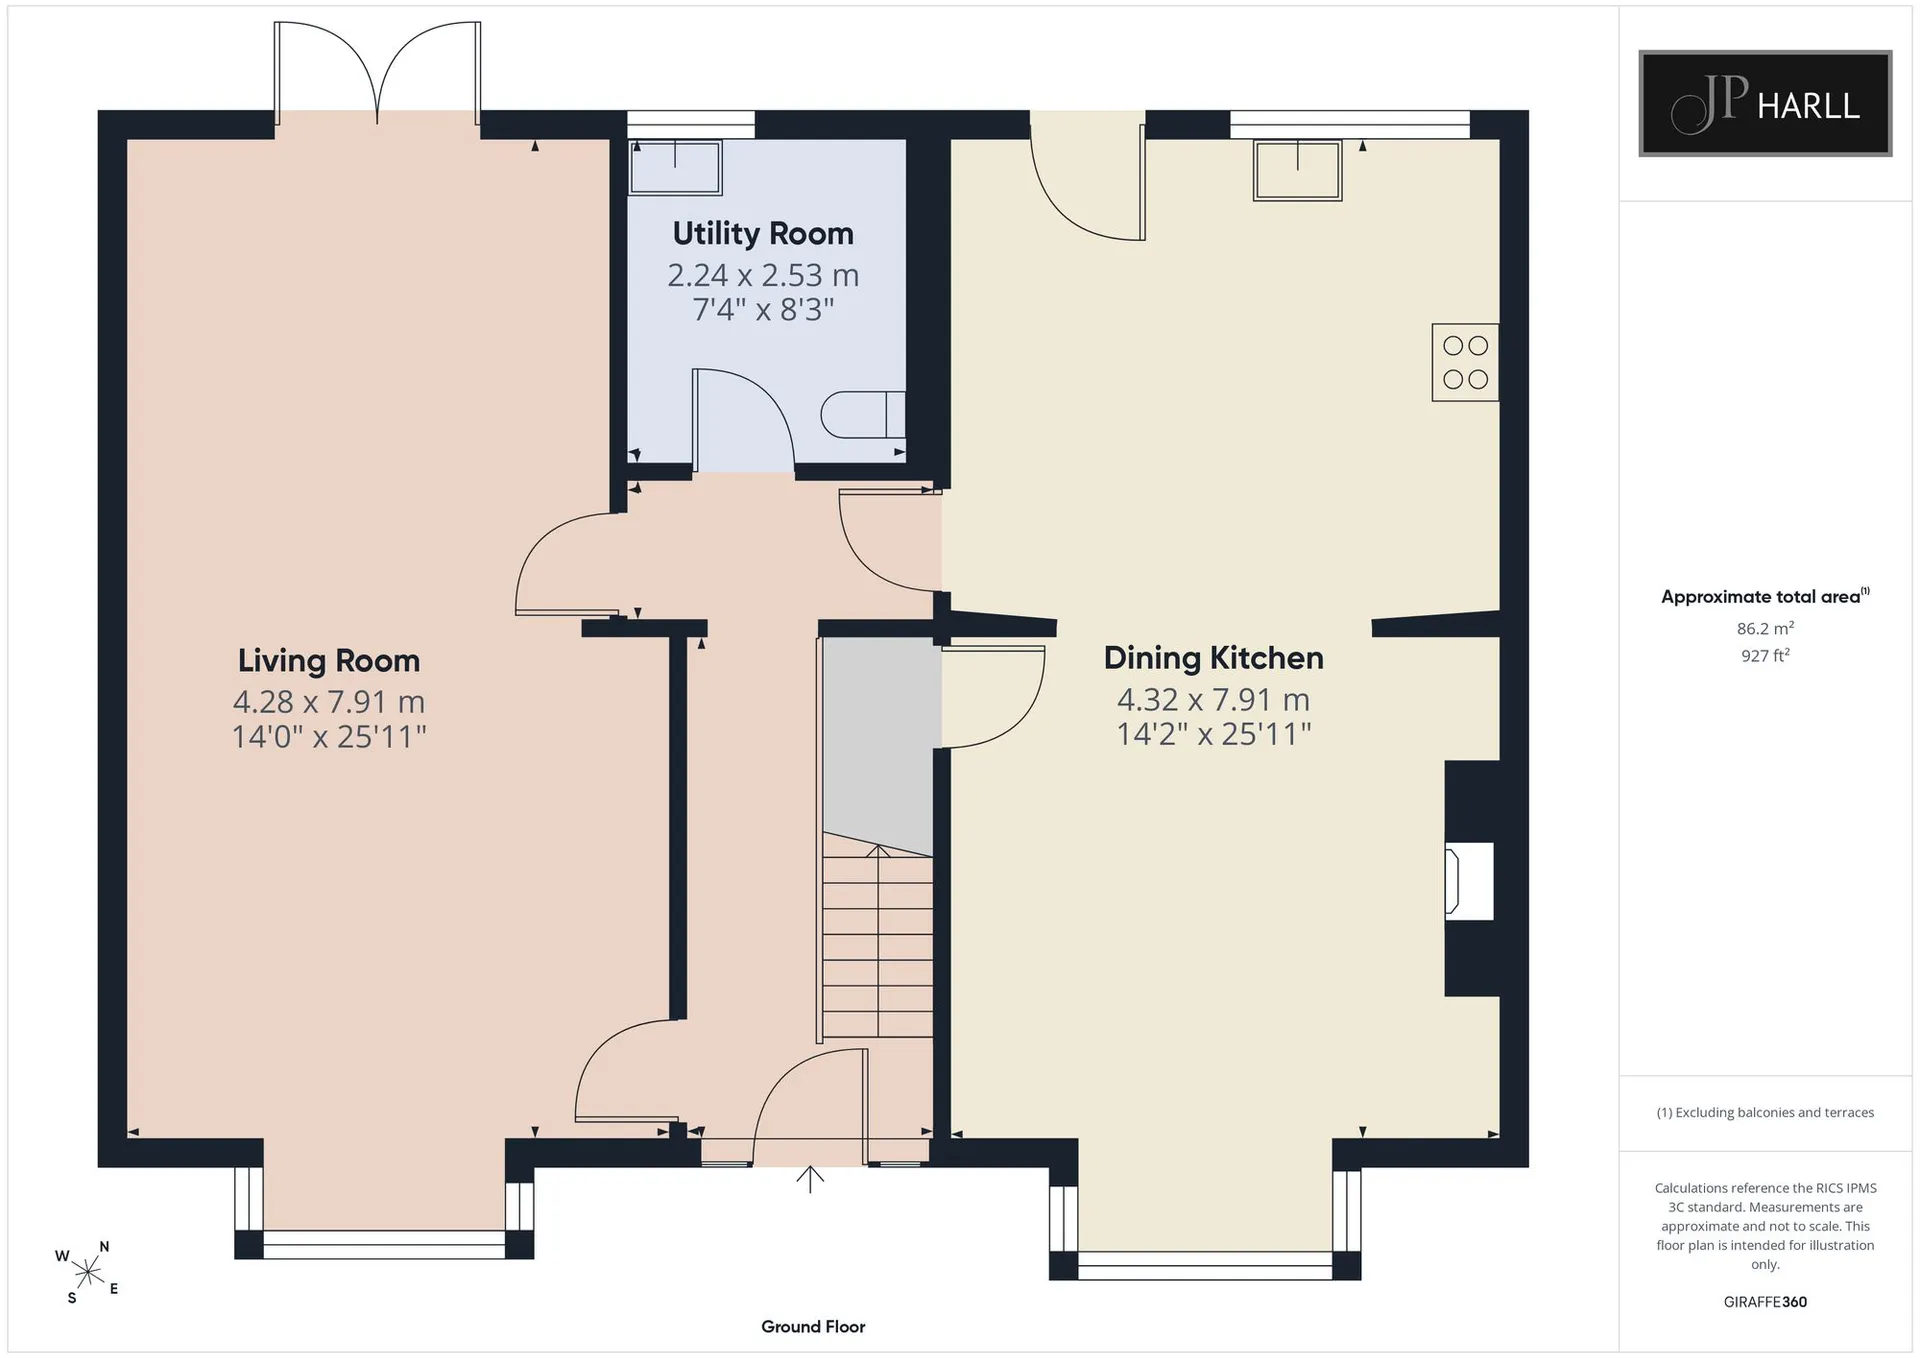
Step through the front door and into a welcoming entrance hall, where the staircase rises to the first floor and doors lead naturally into the ground-floor accommodation.
To one side is the living room, and at almost 26ft in length this is a particularly impressive space. Generous proportions provide plenty of room to create distinct areas for relaxing and entertaining, while windows to the front and doors opening at the rear allow natural light to travel through the room and provide a lovely connection with the garden.
Across the hallway, the dining kitchen mirrors those generous proportions, again extending to almost 26ft. Combining the kitchen and dining areas within one sociable space, there is ample room for everyday family life as well as larger gatherings around the table. With access to the rear, the garden once again becomes a natural extension of the house during the warmer months.
A separate utility room sits conveniently between the living room and kitchen, providing valuable additional space away from the main living areas and completing a very practical ground-floor layout.
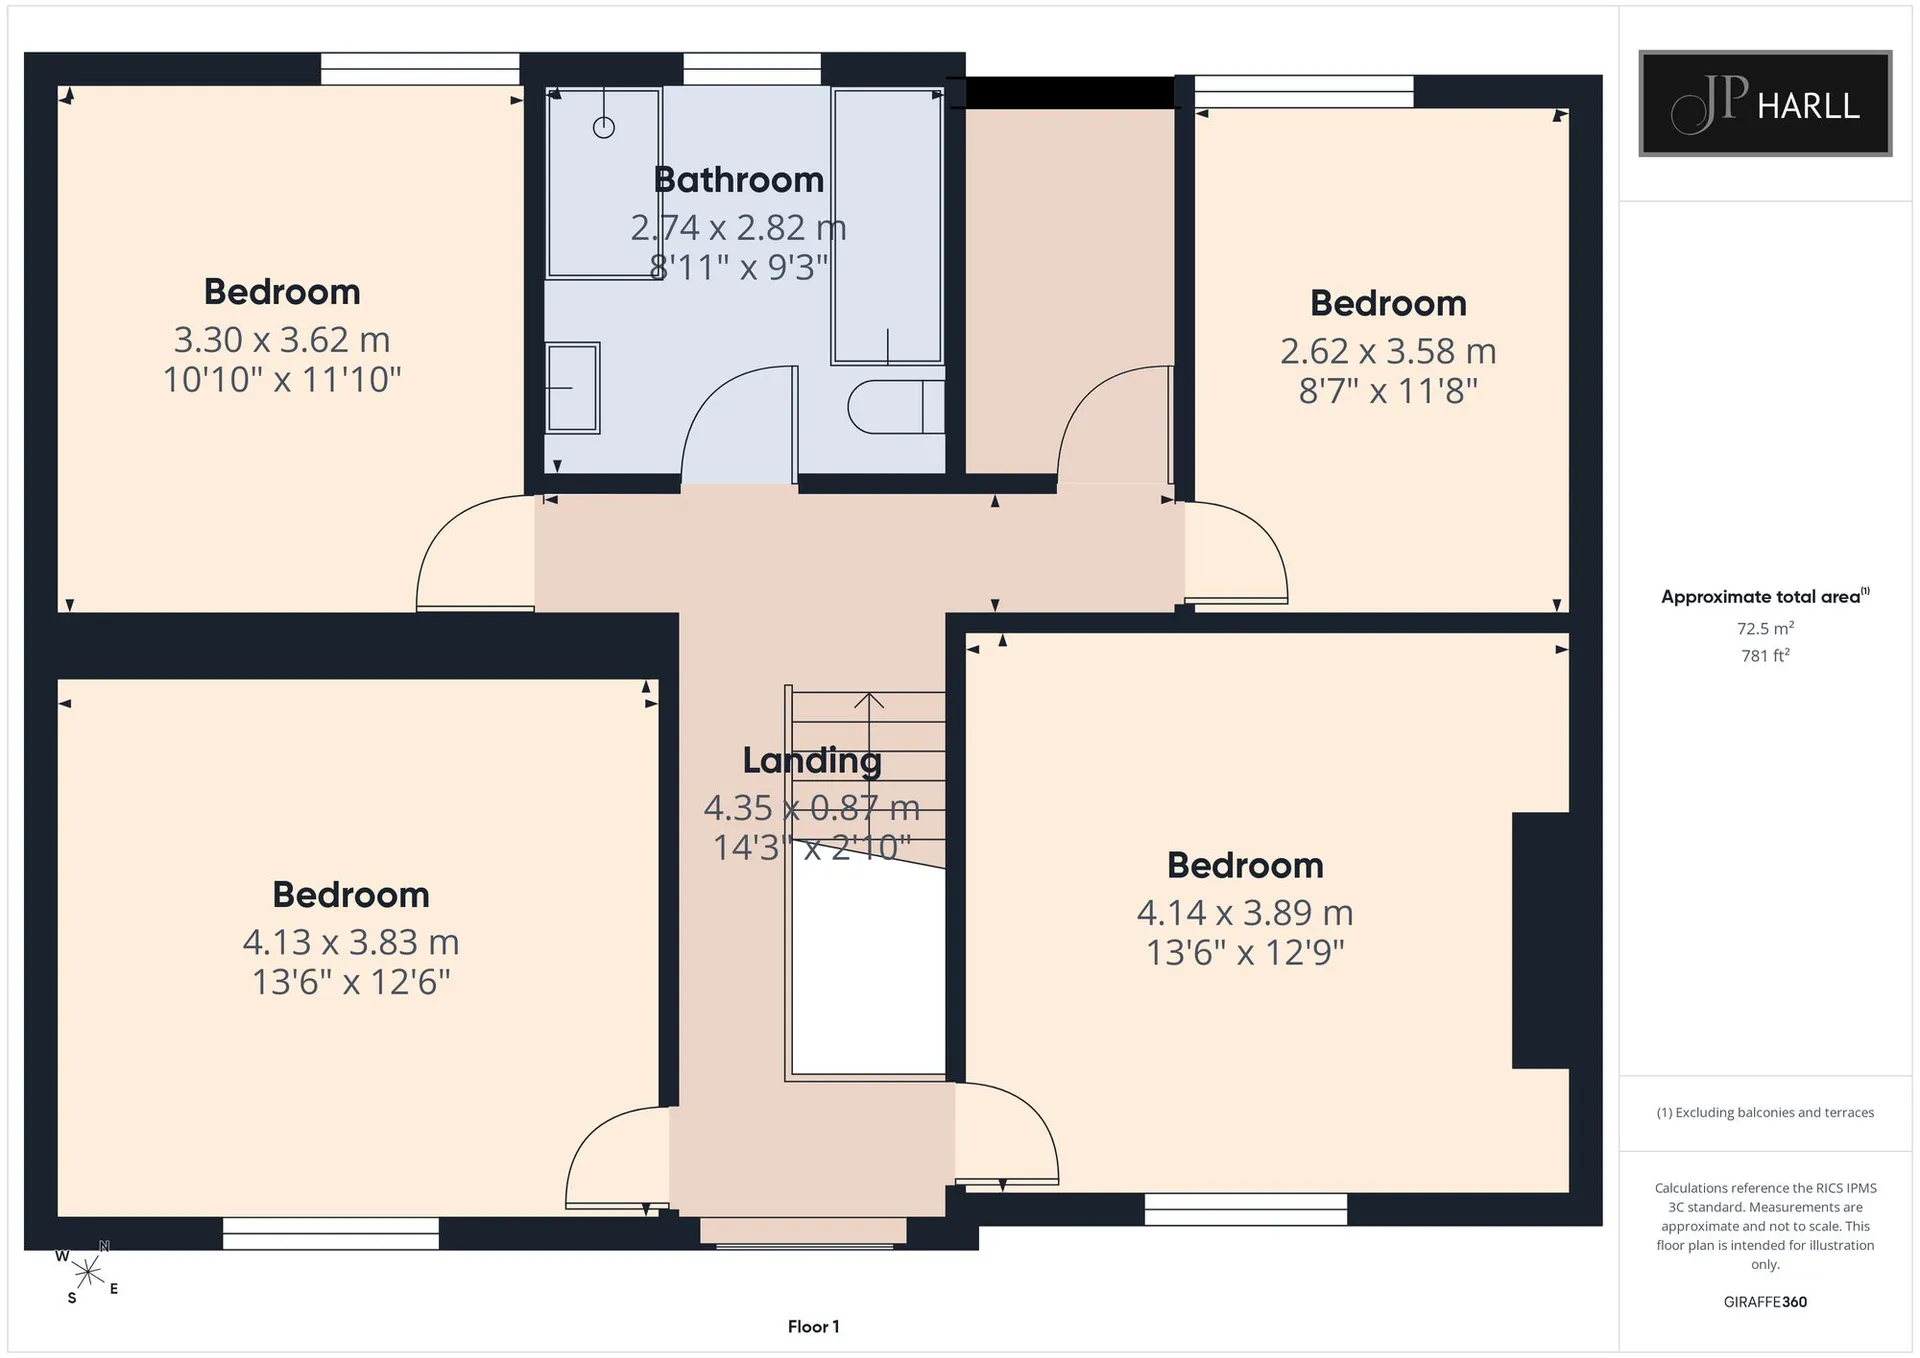
Head upstairs and the feeling of space continues. Arranged around a central landing are four well-proportioned bedrooms, including two particularly generous doubles to the front. The remaining bedrooms provide excellent flexibility for children, guests or home working, without having to compromise on the main living accommodation.
The modern family bathroom completes the first floor, conveniently positioned at the centre of the bedroom accommodation.
Outside, the property continues to offer plenty of space to enjoy. The rear garden provides room for relaxing, entertaining and family life outdoors, while additional outbuildings offer useful storage and further possibilities depending upon individual requirements. Off-road parking to the rear adds to the everyday practicality.
With approximately 1,883 sq ft of accommodation, this is a substantial family home where the proportions really do make the difference – two exceptional ground-floor living spaces, four genuine bedrooms and a layout that feels both practical and wonderfully easy to live in.
Please Note:
There is current no rear boundary fence.
The land at the rear of the property is not owned by the current owners.
The property was rewired in 2019
The central heating system was installed January 2020
The boiler was last serviced in October 2025
Windows and doors installed 2019
Wall Insulation installed 2019
New roof and insulation in loft installed 2019
The white goods are not included in the sale (fridge/freezer, washing machine and tumble drier)
Property Information Disclaimer
The information in this property listing has been provided by the vendor and/or third-party sources. While we make every reasonable effort to ensure the accuracy of the information, we cannot guarantee its completeness or reliability, and no reliance should be placed on it as a statement of fact.
We advise all prospective purchasers to:
Verify the information independently before making any transactional decisions
Conduct their own inspections, surveys and searches
Seek independent legal and professional advice as appropriate.
JP Harll accepts no liability for any inaccuracies, errors, or omissions in the information provided, whether arising from third party data, vendor statements or typographical error.
It should not be assumed that this property has all the necessary Planning, Building Regulation or other consents. Any services, appliances and heating system(s) listed have not been checked or tested.
These particulars, whilst believed to be accurate are set out as a general outline only as guidance and do not constitute any part of an offer or contract. Intending purchasers should not rely on them as statements of representation of fact but must satisfy themselves by inspection or otherwise as their accuracy.
No person in this firms employment has the authority to make or give any representation or warranty in respect of this property.
All viewing appointments to be arranged via JP Harll. If you require clarification on any point, then please contact us especially if you are travelling some distance to view.
JP Harll may receive a referral fee for recommending providers of ancillary services. You are not under any obligation to use these services.
In order for JP Harll to comply with current legislation, when making an offer, prospective purchasers will be subject to verification of status including anti-money laundering and proof of funding checks. Properties remain on the market until JP Harll are in receipt of all proofs.
Should you require a mortgage to purchase a property, JP Harll have in-house, whole of market, independent mortgage advisors who can assist. They do not charge a broker fee for standard residential mortgages. Their direct telephone number is 01757 709888. Your home is at risk if you do not keep up repayments on a mortgage or other loan secured upon it.
Our opening hours are Monday to Friday 9.00 to 17.30 and Saturdays 9.00 to 16.00
Should you wish to arrange a viewing, please contact us on 01757 709955
F
Freehold