

JP Harll in association with
A welcoming entrance, generous proportions and plenty of room for family life to unfold. Set within a private residential court of just four houses, this substantial four-bedroom detached home enjoys a more intimate setting within this sought-after village. Offering an appealing balance of space, comfort and versatility, the property benefits from three reception areas, a beautifully landscaped rear garden, ample driveway parking and a double garage.
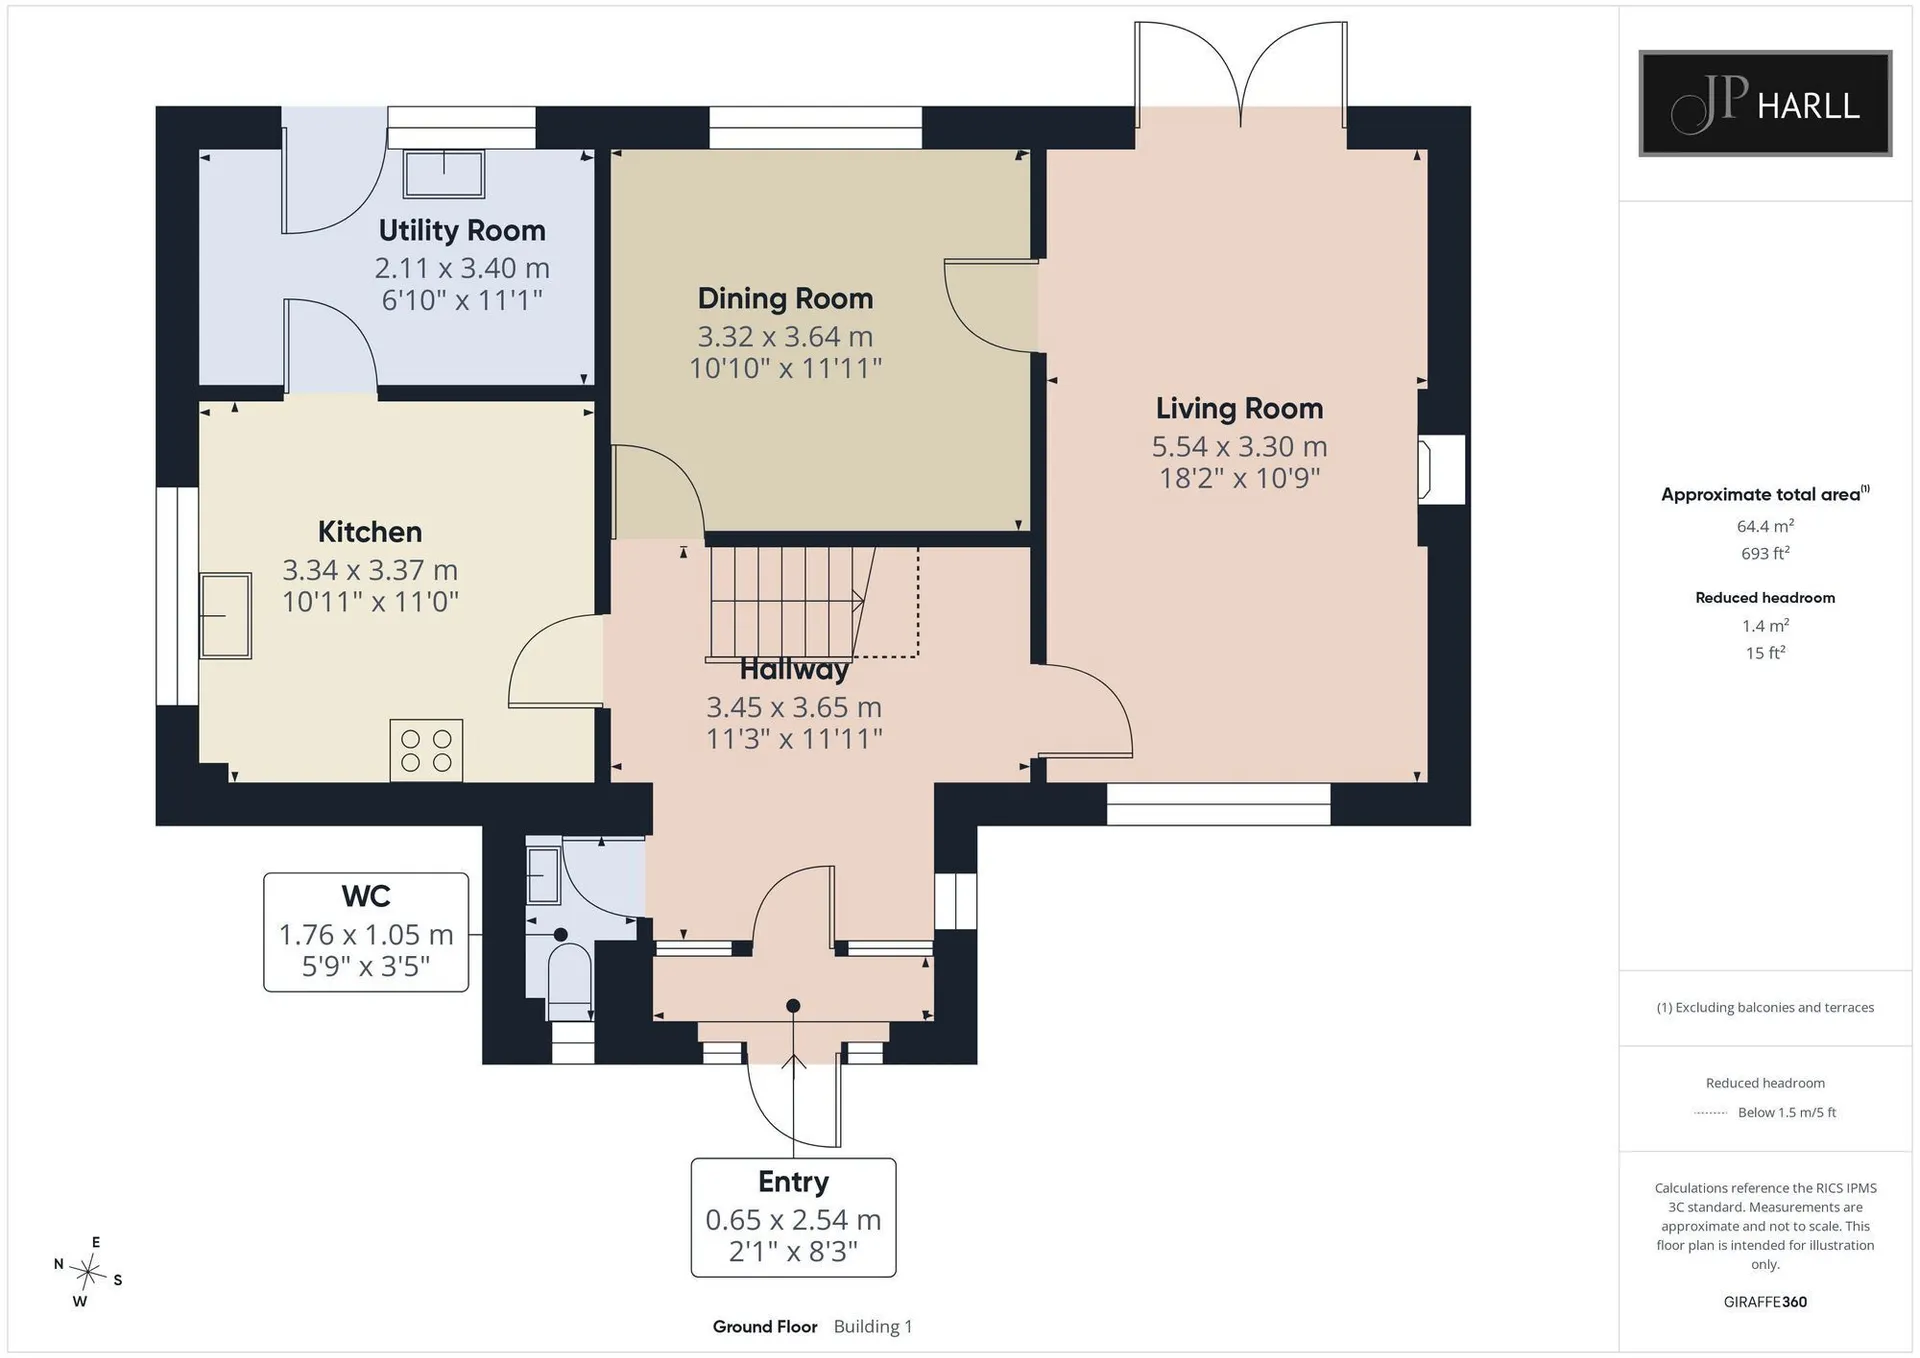
An attractive glazed porch opens into the impressive entrance hall, where the sense of space is immediately apparent. With an open staircase leading to the first floor and access to the principal ground floor rooms, this provides a lovely introduction to the home. Natural light flows throughout, enhancing the feeling of space and creating a welcoming atmosphere.
The spacious lounge extends from the front to the rear of the property, with a window overlooking the front garden and French doors opening directly onto the rear garden. A feature gas fire provides an attractive focal point, making this a comfortable space to relax and unwind.
A separate dining room offers an ideal setting for family gatherings and more formal occasions, with ample room for a substantial dining table. Equally suited to everyday meals or entertaining, it provides valuable flexibility for modern family life.
The dining kitchen is well proportioned, with a good range of fitted cupboards and generous work surfaces, offering plenty of room for both cooking and everyday family living. A useful adjoining utility room provides additional storage and dedicated space for laundry appliances, helping to keep the practicalities of daily life neatly tucked away.
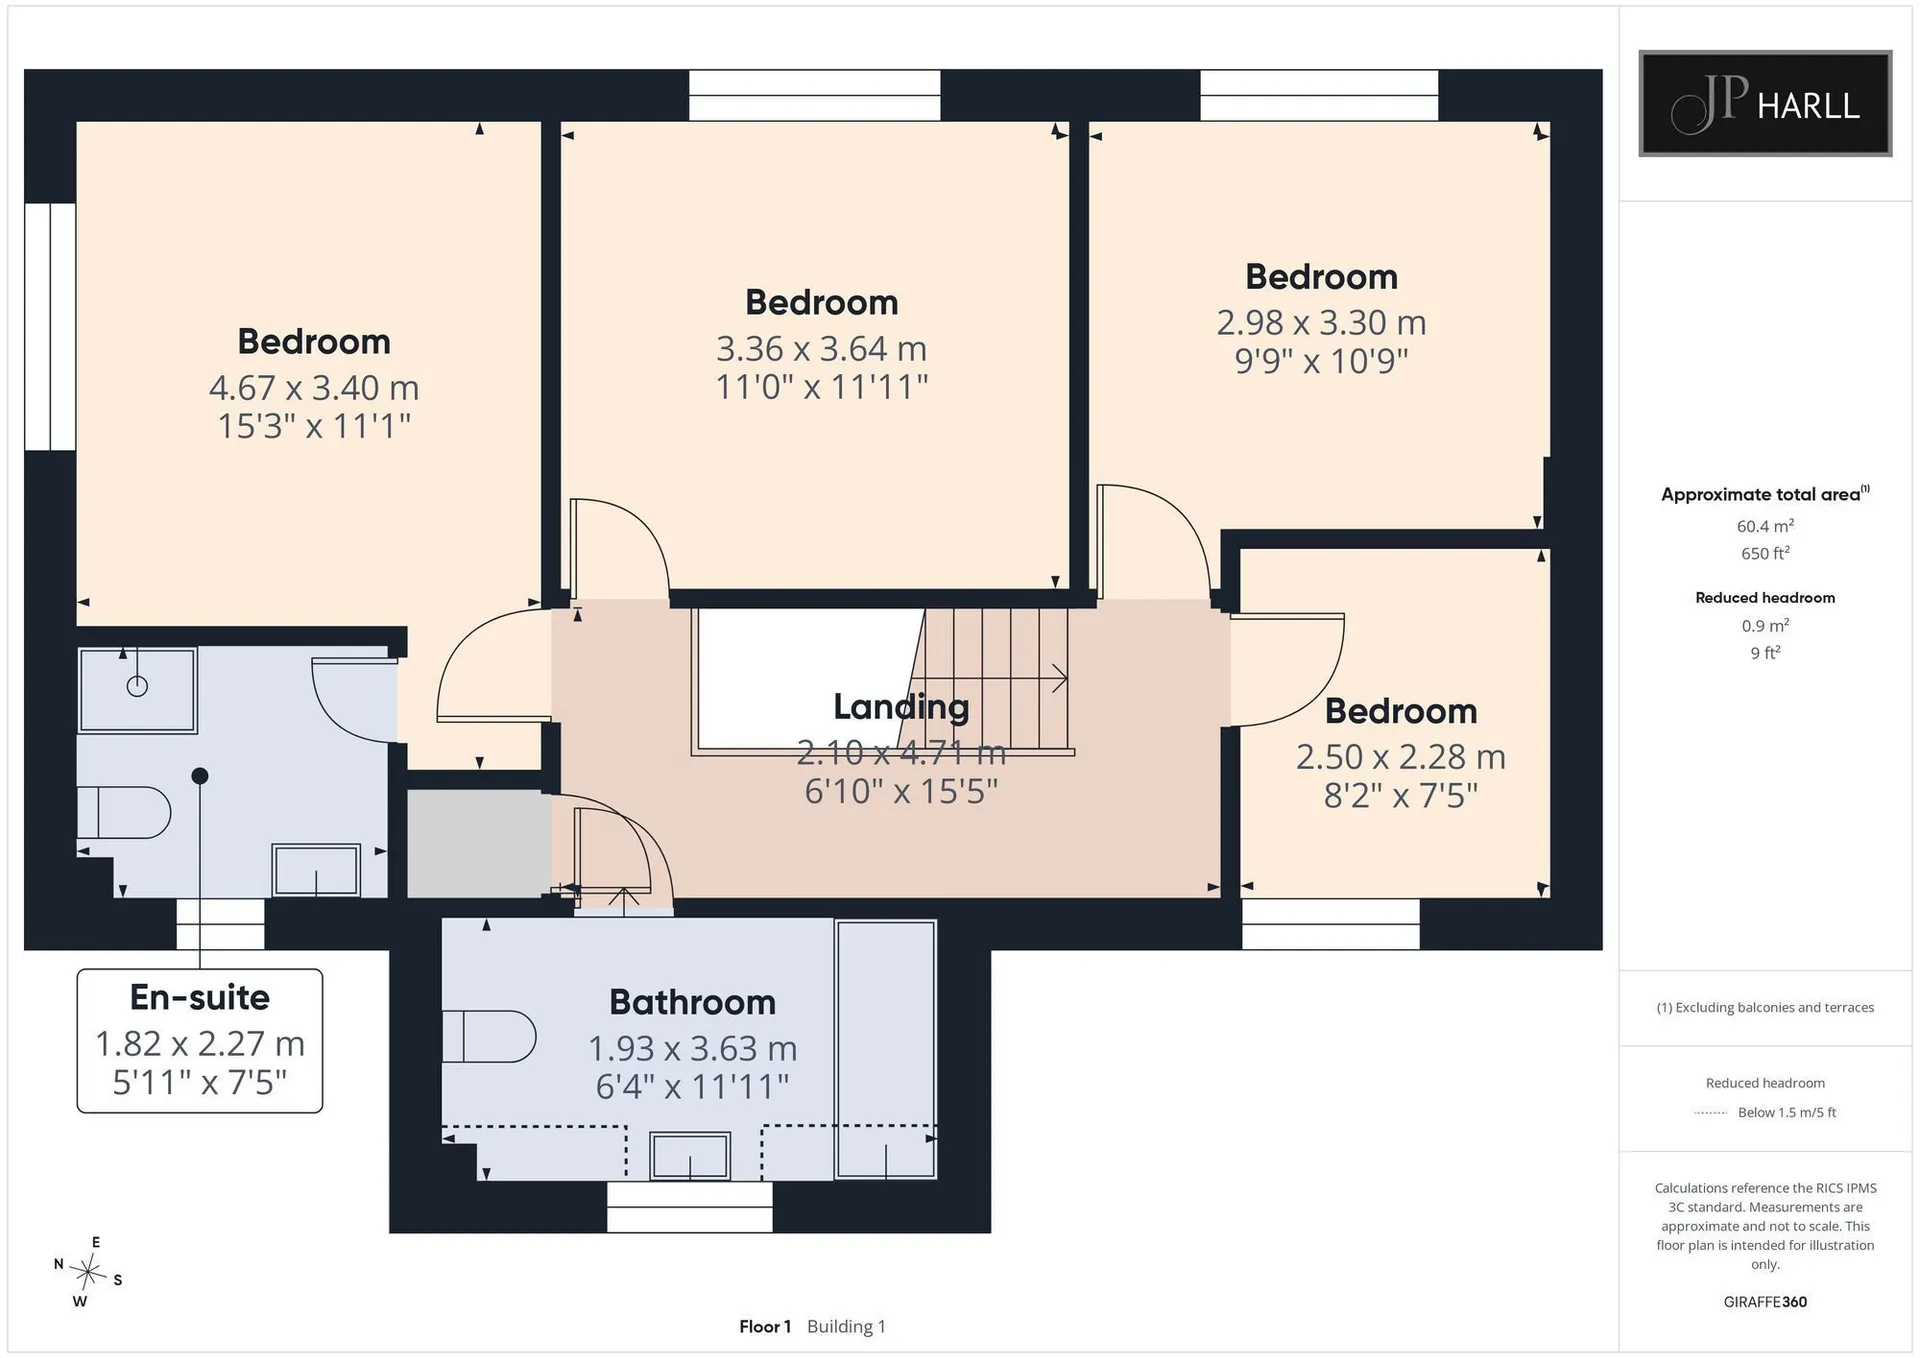
To the first floor, the galleried landing leads to four bedrooms and the family bathroom. The principal bedroom is particularly generous, with fitted wardrobes and its own attractive en-suite shower room. Bedrooms two and three are both comfortable double rooms, whilst bedroom four, currently used as a study, offers flexibility as a child's bedroom, nursery or home office.
The family bathroom is fitted with a white suite comprising a panelled bath, pedestal wash basin and WC.
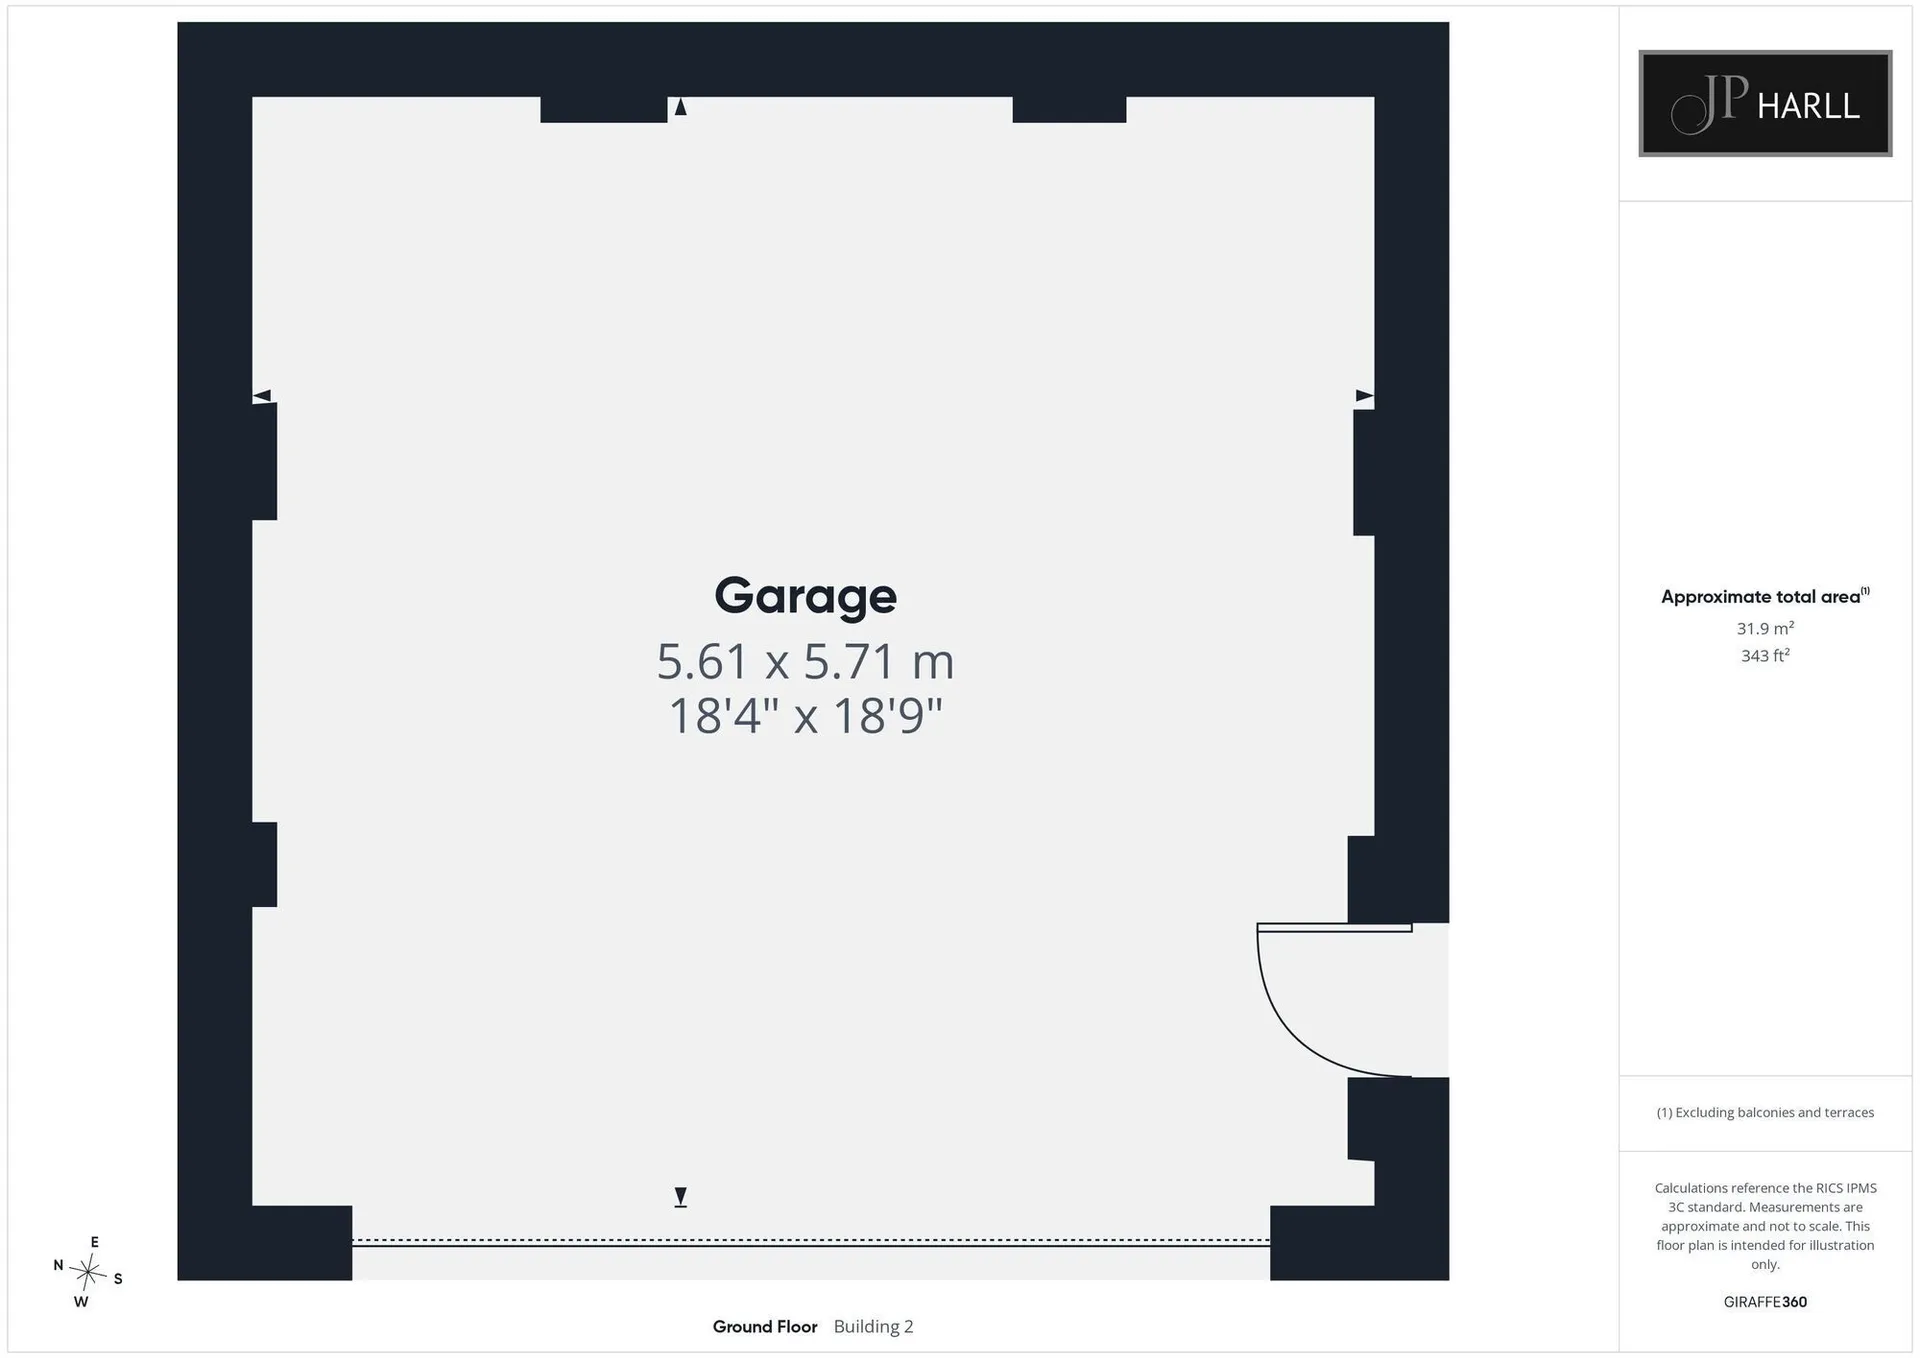
Outside, the rear garden is a particular feature of the property. Thoughtfully landscaped, it offers a combination of lawn, established planted borders and two patio seating areas, including an elevated terrace providing an attractive spot to sit and enjoy the garden. Enclosed by secure fencing and gates to either side, it also offers a practical space for families with children and pets. A side door provides convenient access to the double garage.
To the front, a lawned garden and block-paved pathway create an attractive approach to the property. The driveway provides ample off-street parking for multiple vehicles, alongside an electric up-and-over door giving access to the double garage.
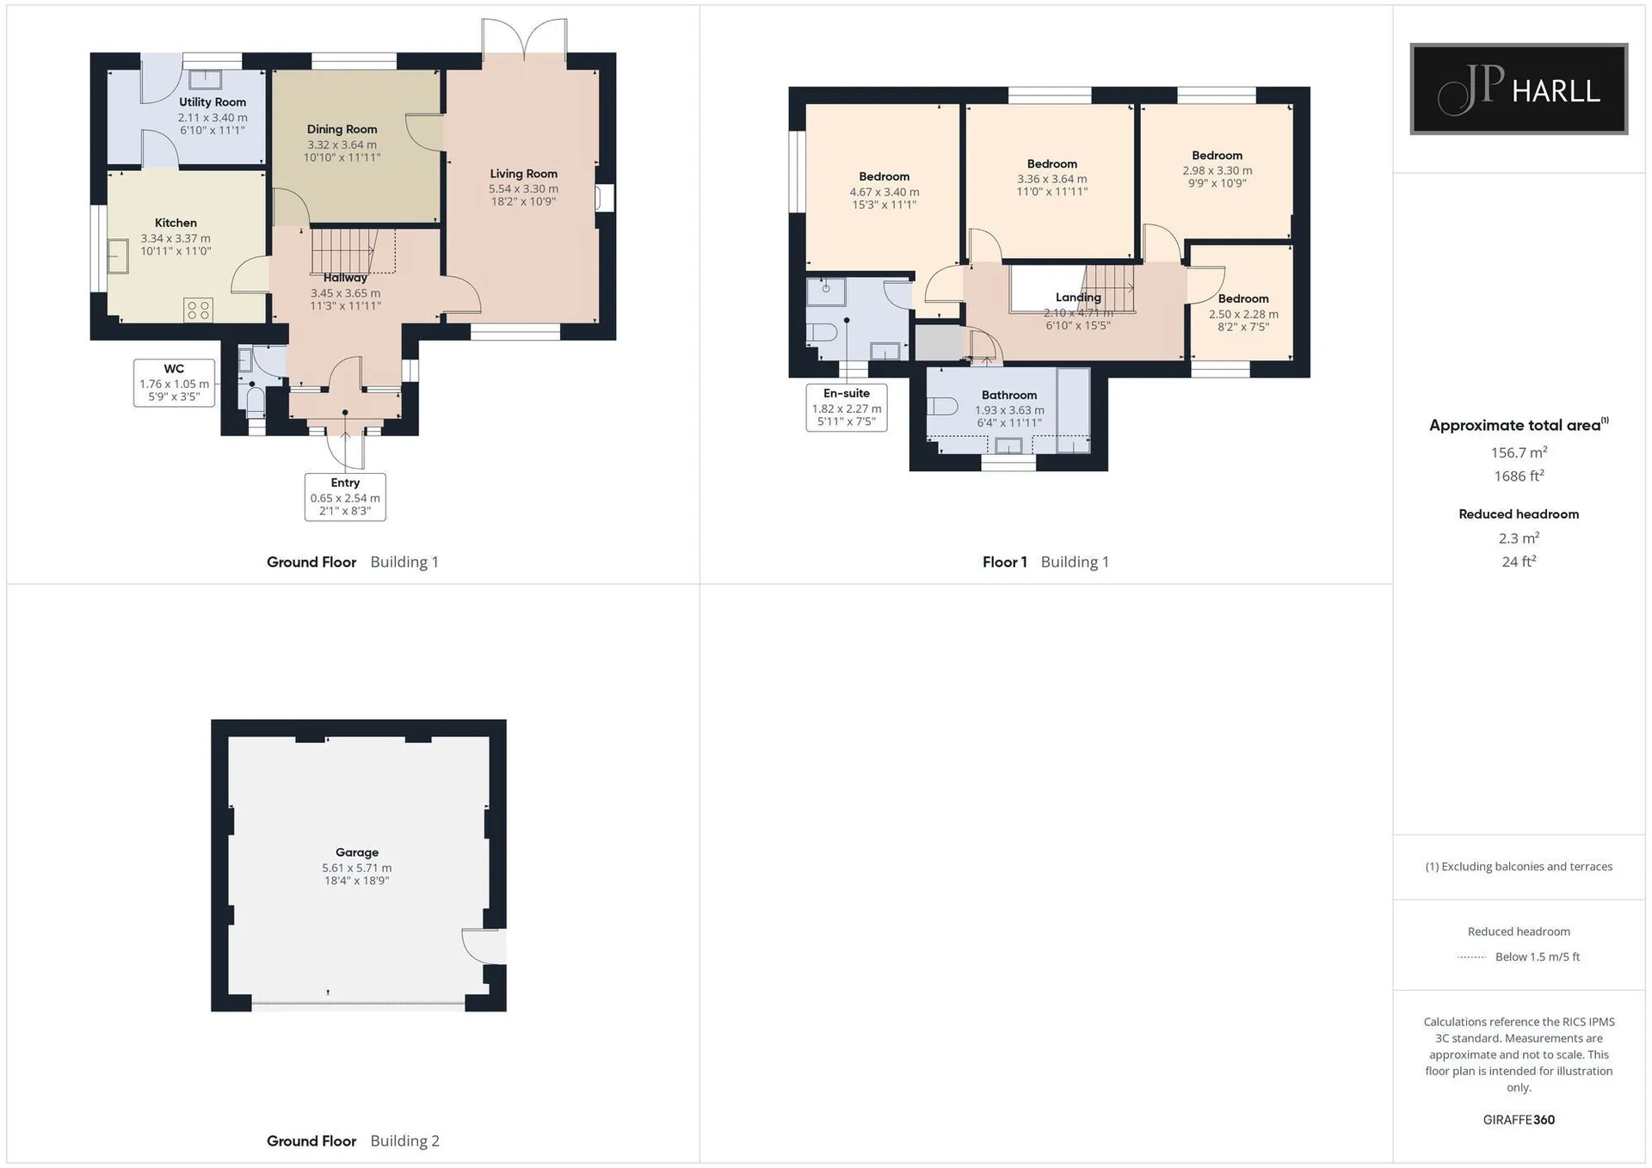
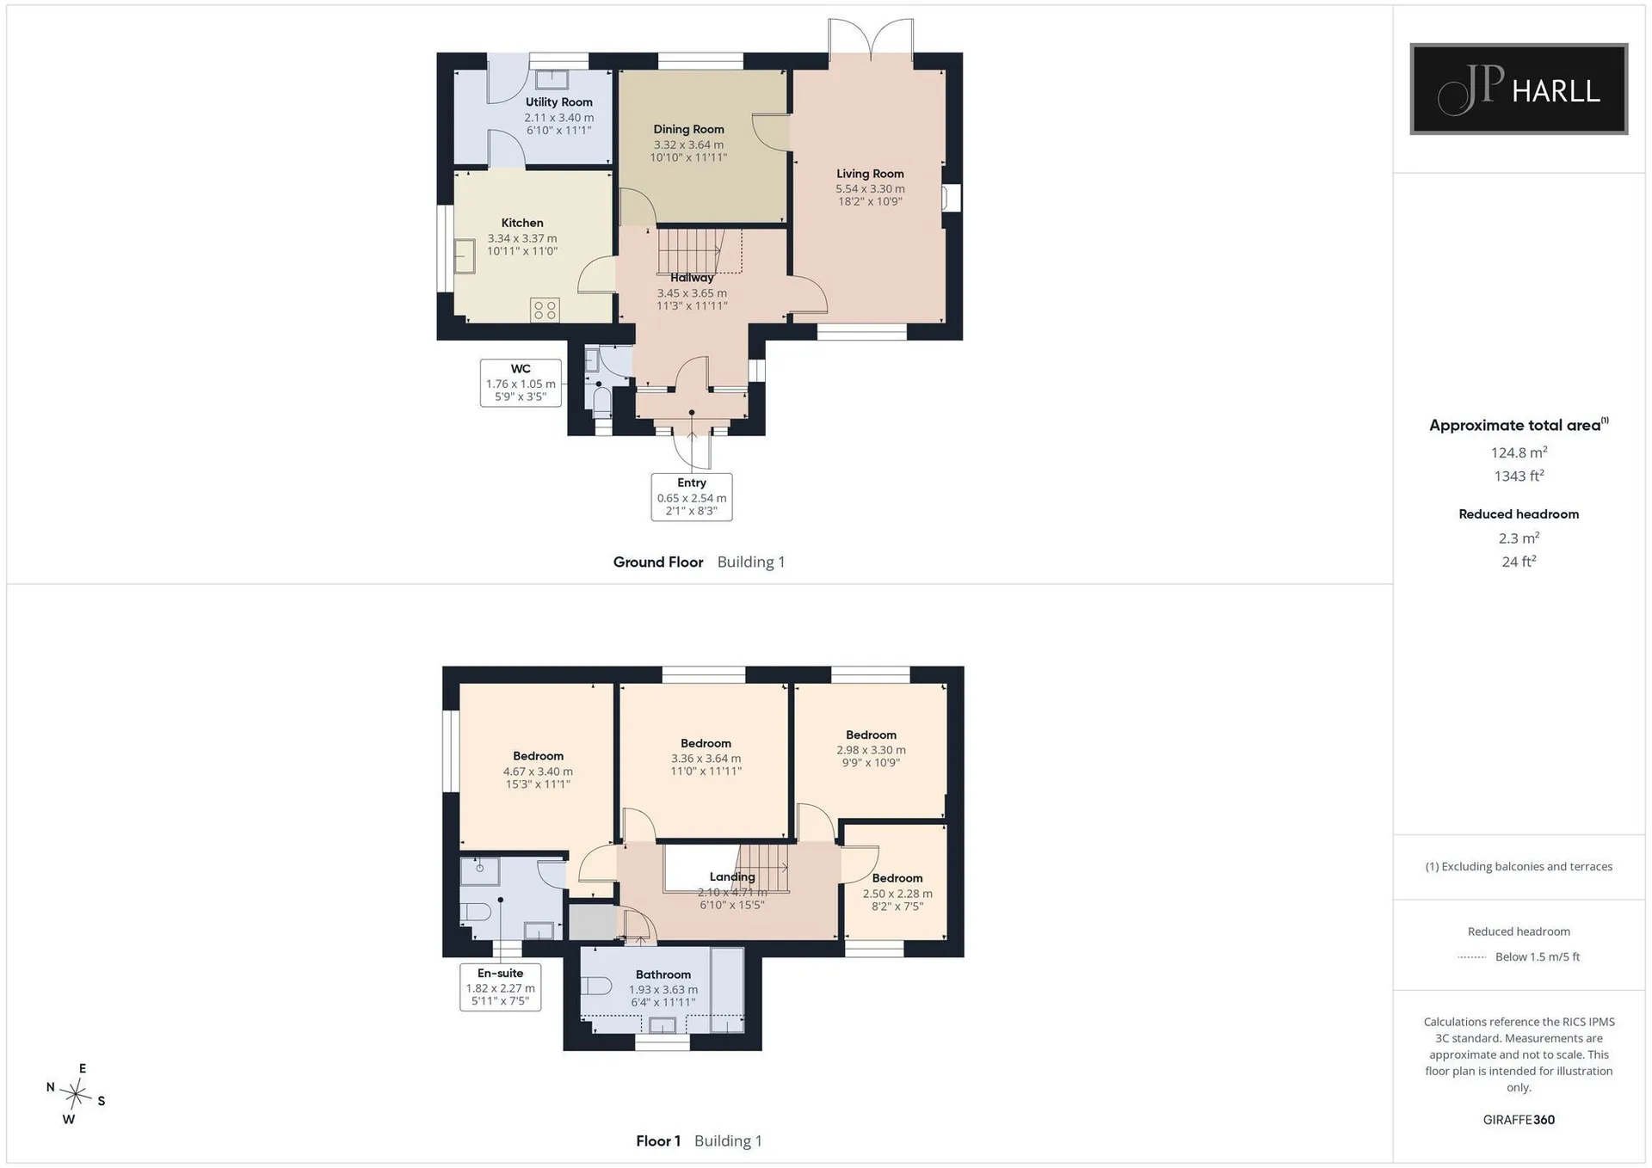
Offering approximately 1,686 sq ft of accommodation, this is a home with room to accommodate the changing needs of family life, complemented by excellent outside space and practical storage. With its double garage, generous parking and chain-free position within this sought-after village, it presents an excellent opportunity for those looking for a substantial detached home with plenty to offer.
--
Property Information Disclaimer
Heating system last serviced August 2024
The property is fitted with blink cameras that may be operational and recording during viewings.
The information in this property listing has been provided by the vendor and/or third-party sources. While we make every reasonable effort to ensure the accuracy of the information, we cannot guarantee its completeness or reliability, and no reliance should be placed on it as a statement of fact.
We advise all prospective purchasers to:
Verify the information independently before making any transactional decisions
Conduct their own inspections, surveys and searches
Seek independent legal and professional advice as appropriate.
JP Harll accepts no liability for any inaccuracies, errors, or omissions in the information provided, whether arising from third party data, vendor statements or typographical error.
It should not be assumed that this property has all the necessary Planning, Building Regulation or other consents. Any services, appliances and heating system(s) listed have not been checked or tested.
These particulars, whilst believed to be accurate are set out as a general outline only as guidance and do not constitute any part of an offer or contract. Intending purchasers should not rely on them as statements of representation of fact but must satisfy themselves by inspection or otherwise as their accuracy.
No person in this firm’s employment has the authority to make or give any representation or warranty in respect of this property.
All viewing appointments to be arranged via JP Harll. If you require clarification on any point, then please contact us especially if you are travelling some distance to view.
JP Harll may receive a referral fee for recommending providers of ancillary services. You are not under any obligation to use these services.
In order for JP Harll to comply with current legislation, when making an offer, prospective purchasers will be subject to verification of status including anti-money laundering and proof of funding checks. Properties remain on the market until JP Harll are in receipt of all proofs.
Should you require a mortgage to purchase a property, JP Harll have ‘in-house’, whole of market, independent mortgage advisors who can assist. They do not charge a broker fee for standard residential mortgages. Their direct telephone number is 01757 709888. Your home is at risk if you do not keep up repayments on a mortgage or other loan secured upon it.
Our opening hours are Monday to Friday 9.00 to 17.30 and Saturdays 9.00 to 16.00
Should you wish to arrange a viewing, please contact us on 01757 709955
E
Freehold