

JP Harll in association with
A beautifully presented and recently renovated spacious five bedroomed detached family home situated on a desirable corner plot with the Village of Brayton
A warm welcoming entryway adorned in herringbone wood flooring, where decorative lighting and glass-panel doors invite you into the heart of the home.
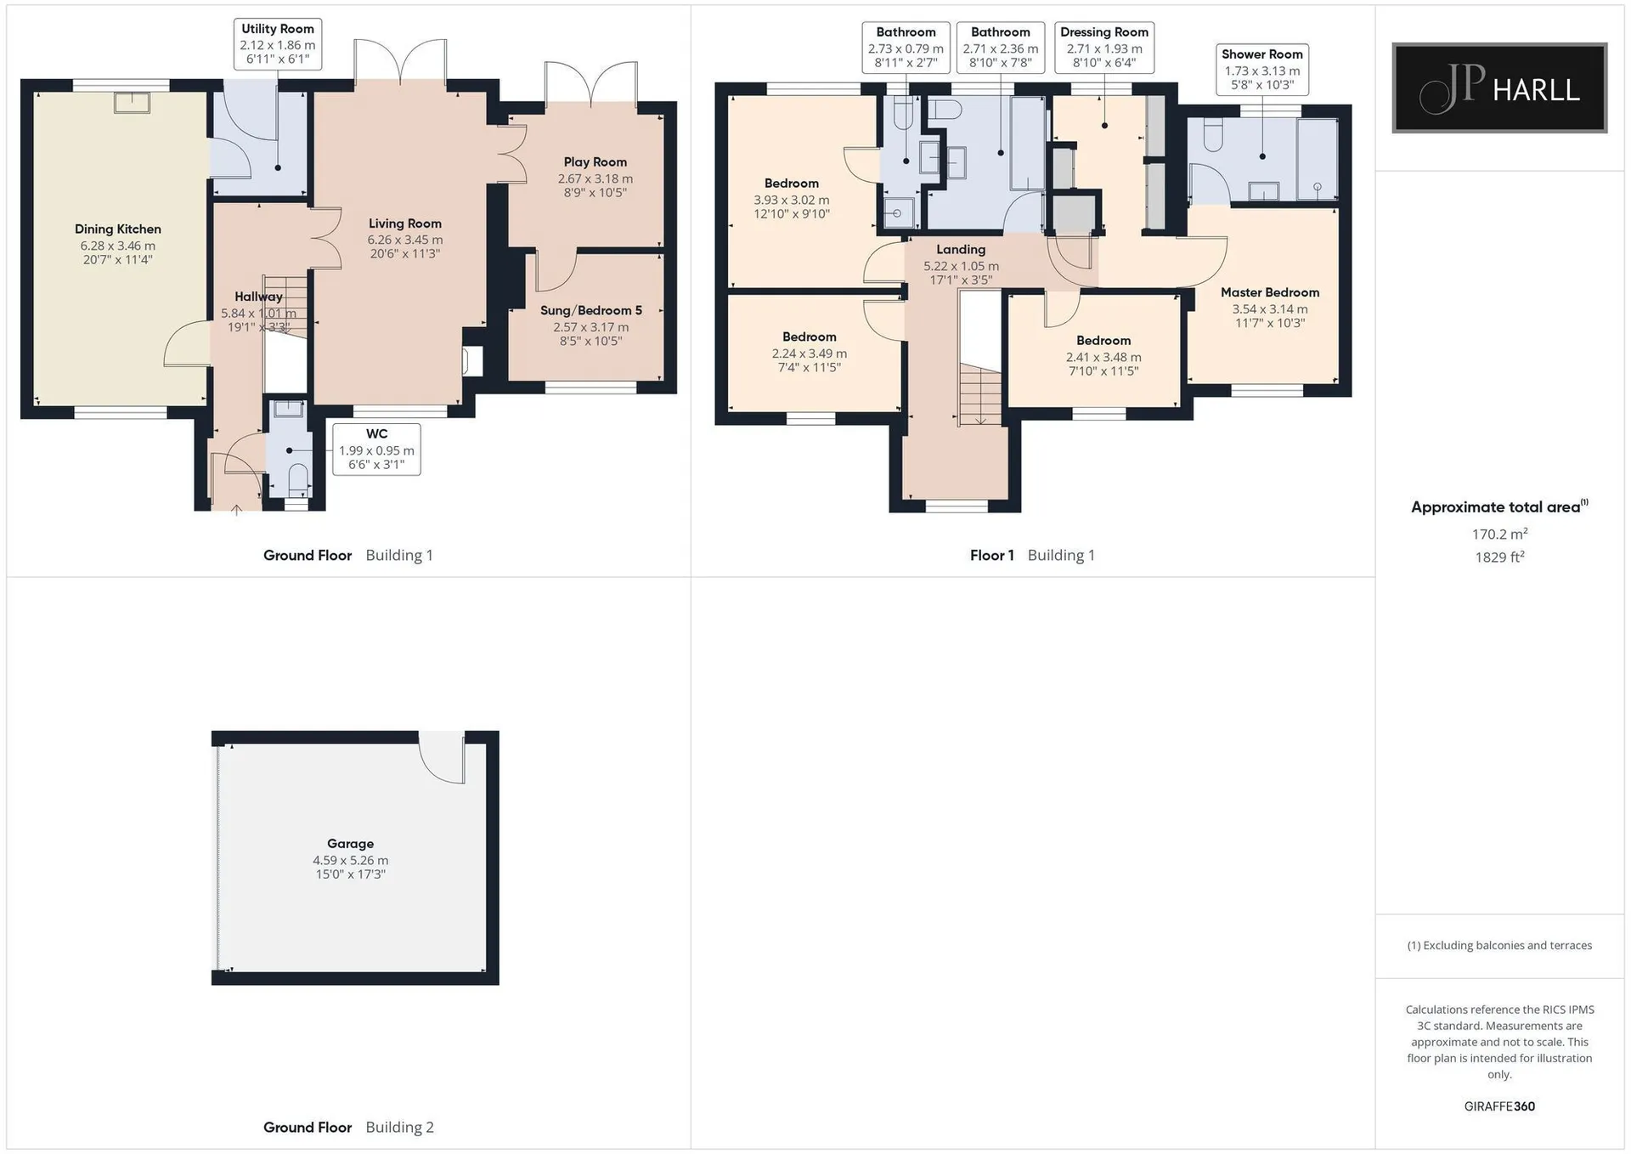
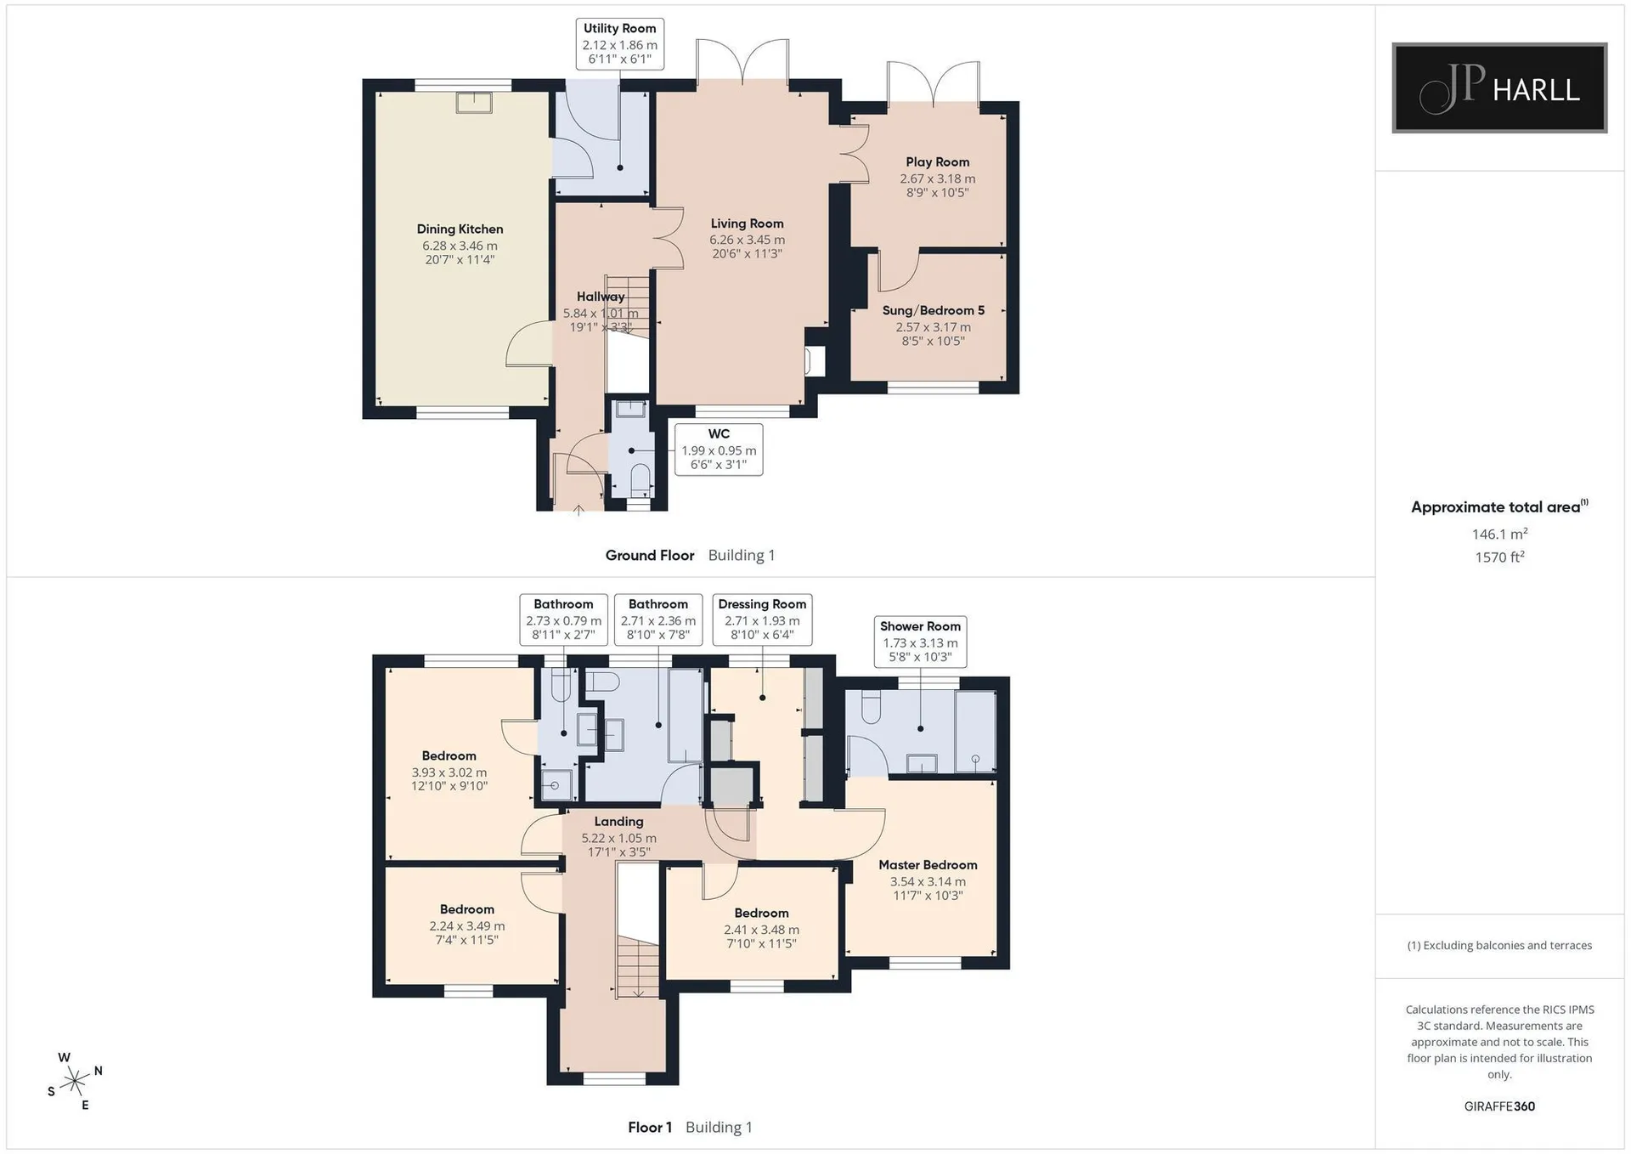
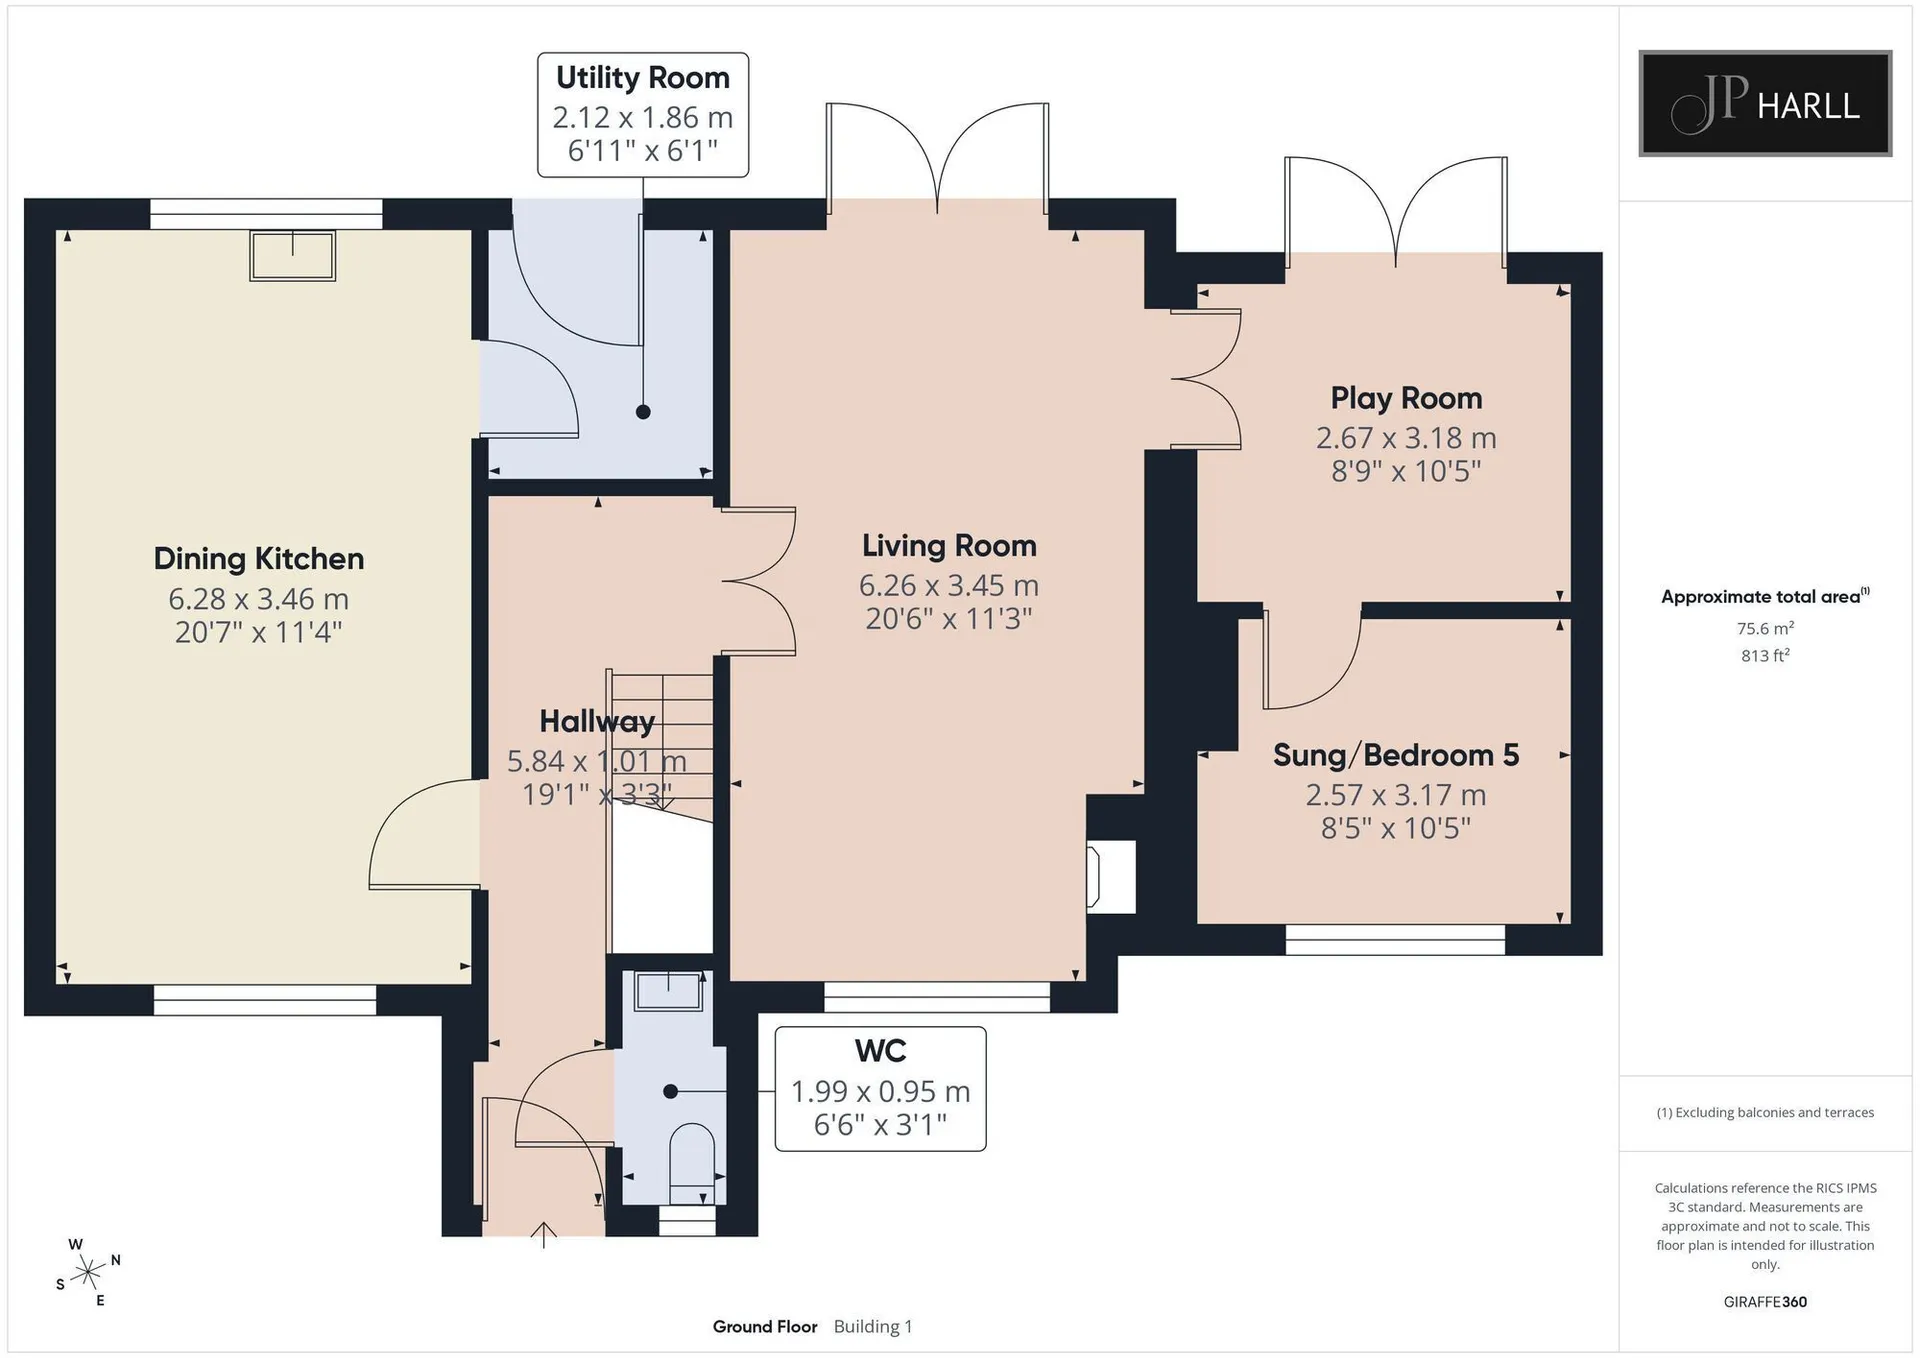
The dining kitchen is undoubtedly the heart of this delightful property with space for entertaining, dining both formally at the table or informally at the breakfast bar. The striking kitchen featuring white and navy units and marble-effect surfaces offer plenty of space for storage and food preparation. An island provides further work and storage space. Integrated appliances include fridge/freezer, dishwasher, oven and hob.
A utility room provides further storage space as well as housing the boiler and is plumbed for a washing machine.
The reception rooms bask in natural light, each enhanced by elegant glass doors, neutral décor, and a soothing colour palette. The living spaces are designed for both intimate family moments and lively gatherings.
The main living room featuring a modern fireplace, plush carpeting, and integrated entertainment setups that bring warmth and comfort to every occasion. There are two further reception rooms from the main living room one is currently used as a play room whilst the other a snug/bedroom five.
French doors from a versatile living area open directly onto the garden, creating seamless indoor-outdoor flow and a sense of space that stretches from the home’s core to its tranquil green borders.
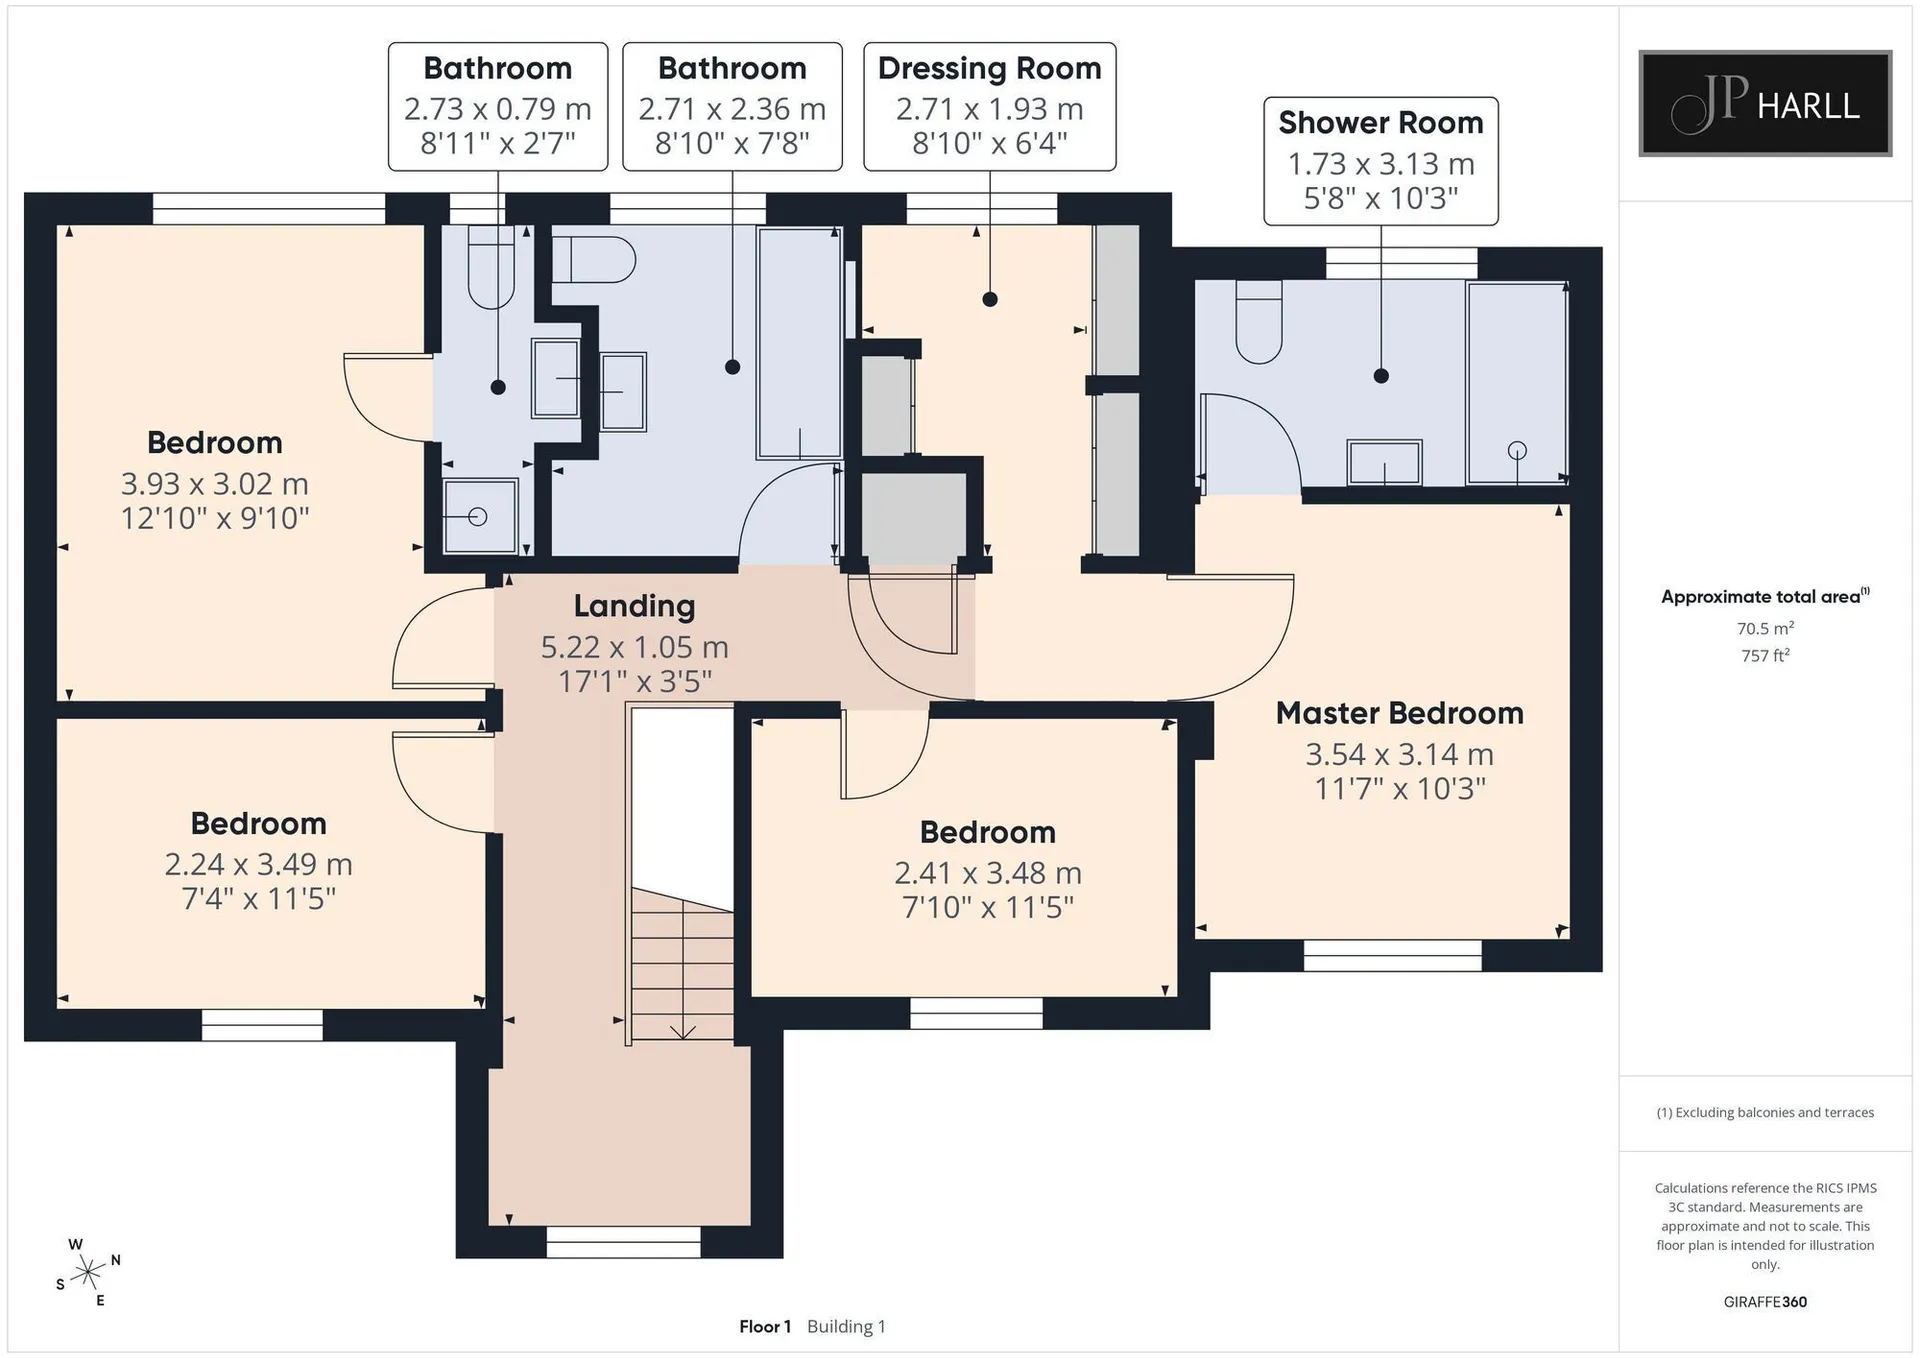
Upstairs, the four bedrooms are havens of light and calm: from elegant decorative panelling and modern headboards to playful wall murals and built-in wardrobes, each space is thoughtfully designed for relaxation and personal retreat. The master bedroom also offers a stunning en-suite shower room and dressing room with space for dressing table as well as plenty of wardrobes.
Step outside to discover an expansive, mainly laid to lawn but well-maintained garden - a true oasis for children’s play, alfresco dining, or simply soaking up the sunshine on the paved patio.
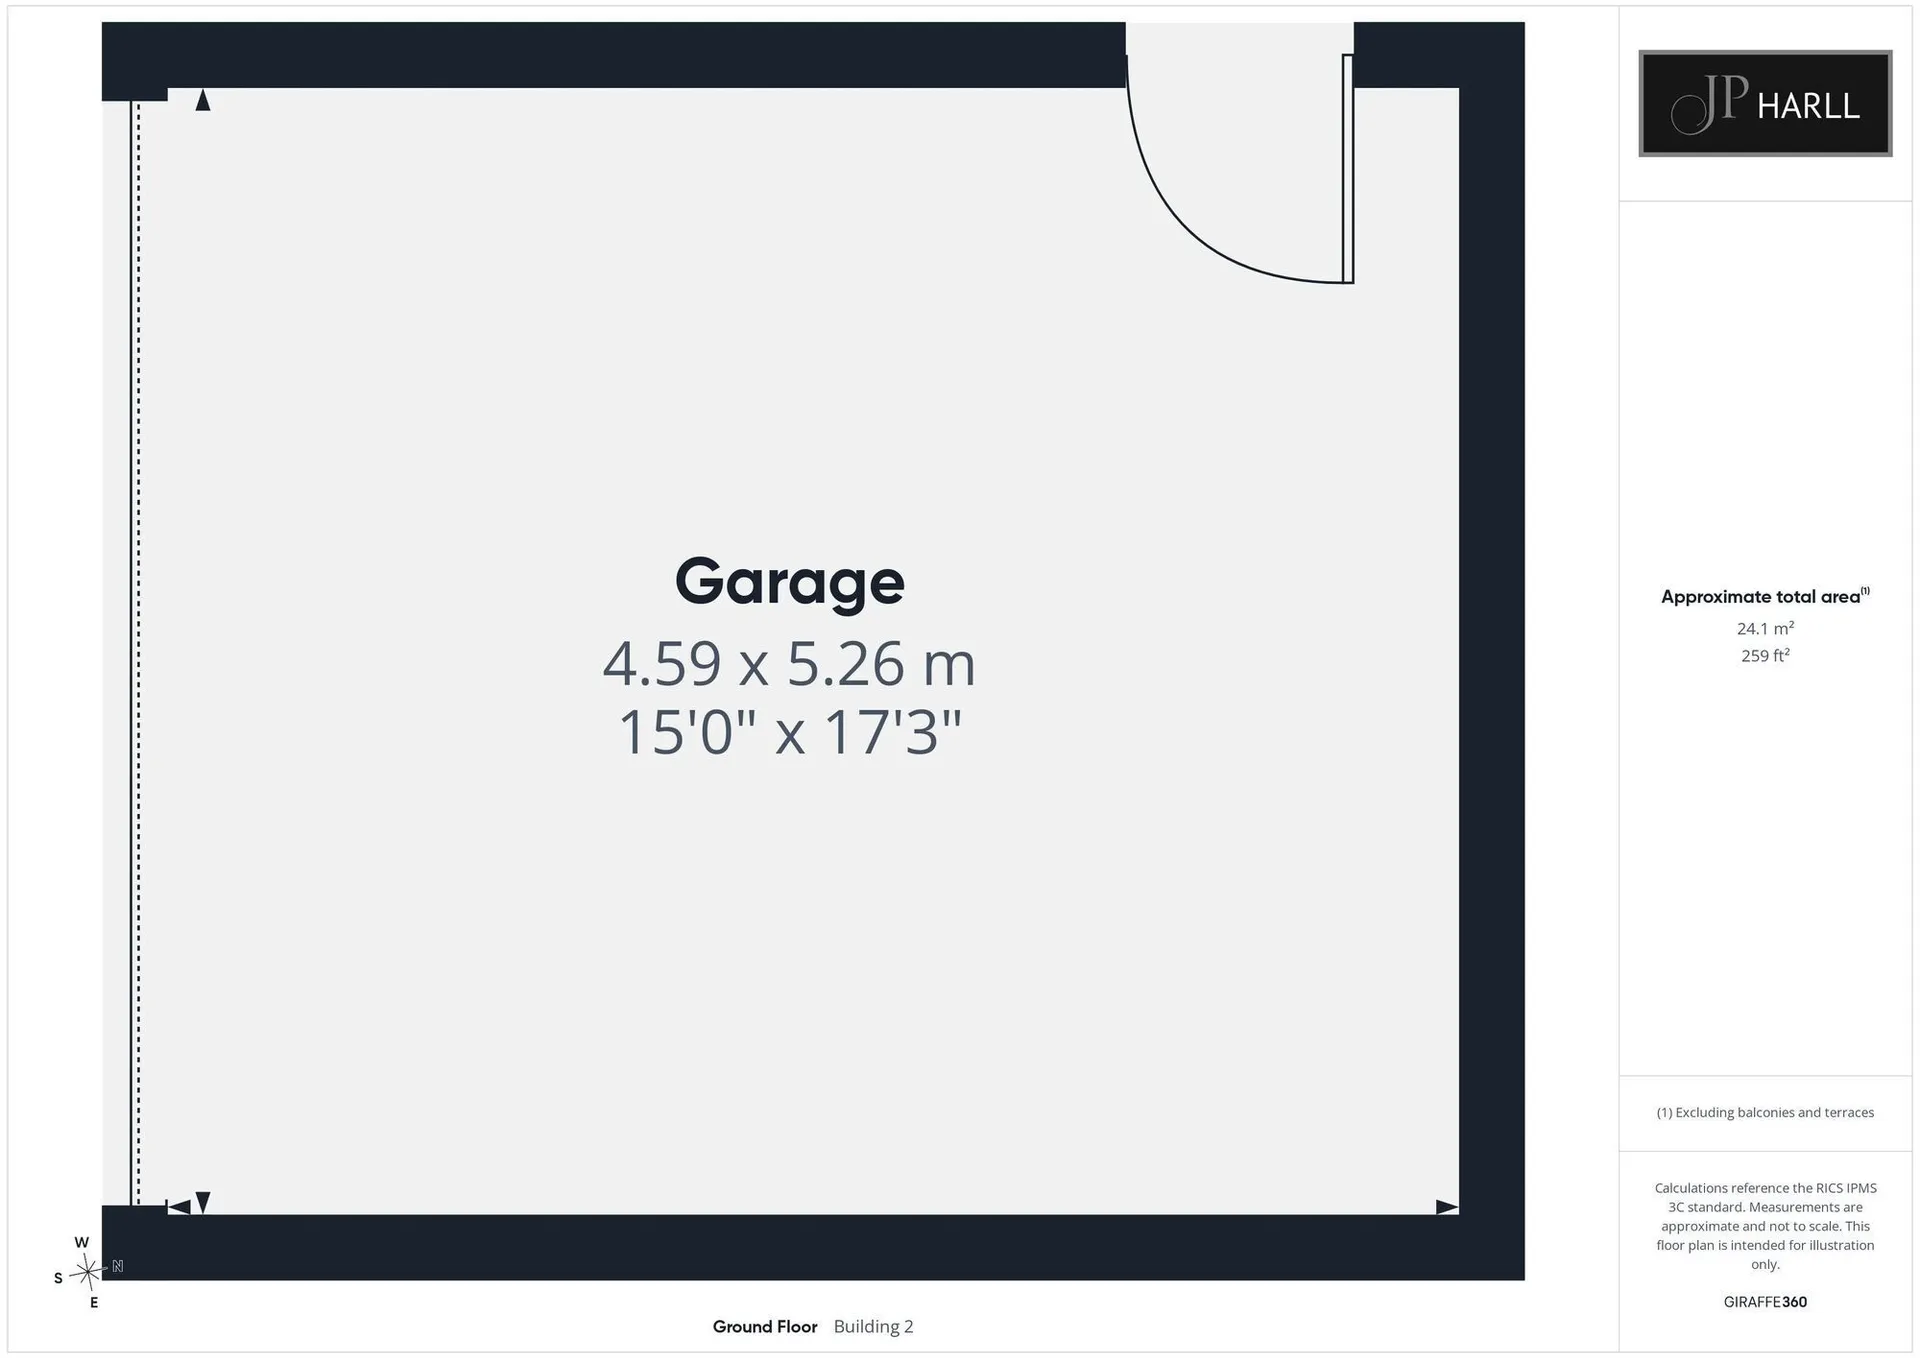
The modern exterior is complemented by a charming front garden and practical off-road parking, complete with a detached garage for added convenience.
With its harmonious blend of modern décor, abundant natural light, and seamless indoor-outdoor living, this home promises a lifestyle of comfort, elegance, and endless possibilities for families seeking room to grow, entertain, and truly make a house their own.
Agents Note:
Under Section 21 of The Estate Agents Act 1979, we would like to inform you that this property is owned by a relative of a member of JP Harll/Financial Options staff.
Property Information Disclaimer
Useful Information
Boiler installed October 2020
The information in this property listing has been provided by the vendor and/or third-party sources. While we make every reasonable effort to ensure the accuracy of the information, we cannot guarantee its completeness or reliability, and no reliance should be placed on it as a statement of fact.
We advise all prospective purchasers to:
Verify the information independently before making any transactional decisions
Conduct their own inspections, surveys and searches
Seek independent legal and professional advice as appropriate.
JP Harll accepts no liability for any inaccuracies, errors, or omissions in the information provided, whether arising from third party data, vendor statements or typographical error.
It should not be assumed that this property has all the necessary Planning, Building Regulation or other consents. Any services, appliances and heating system(s) listed have not been checked or tested.
These particulars, whilst believed to be accurate are set out as a general outline only as guidance and do not constitute any part of an offer or contract. Intending purchasers should not rely on them as statements of representation of fact but must satisfy themselves by inspection or otherwise as their accuracy.
No person in this firm’s employment has the authority to make or give any representation or warranty in respect of this property.
All viewing appointments to be arranged via JP Harll. If you require clarification on any point, then please contact us especially if you are travelling some distance to view.
JP Harll may receive a referral fee for recommending providers of ancillary services. You are not under any obligation to use these services.
In order for JP Harll to comply with current legislation, when making an offer, prospective purchasers will be subject to verification of status including anti-money laundering and proof of funding checks. Properties remain on the market until JP Harll are in receipt of all proofs.
Should you require a mortgage to purchase a property, JP Harll have ‘in-house’, whole of market, independent mortgage advisors who can assist. They do not charge a broker fee for standard residential mortgages. Their direct telephone number is 01757 709888. Your home is at risk if you do not keep up repayments on a mortgage or other loan secured upon it.
Our opening hours are Monday to Friday 9.00 to 17.30 and Saturdays 9.00 to 16.00
Should you wish to arrange a viewing, please contact us on 01757 709955
E
Freehold