

JP Harll in association with
Five bedrooms, generous living space and a wonderfully practical layout make this detached family home one with plenty of room for life to evolve.
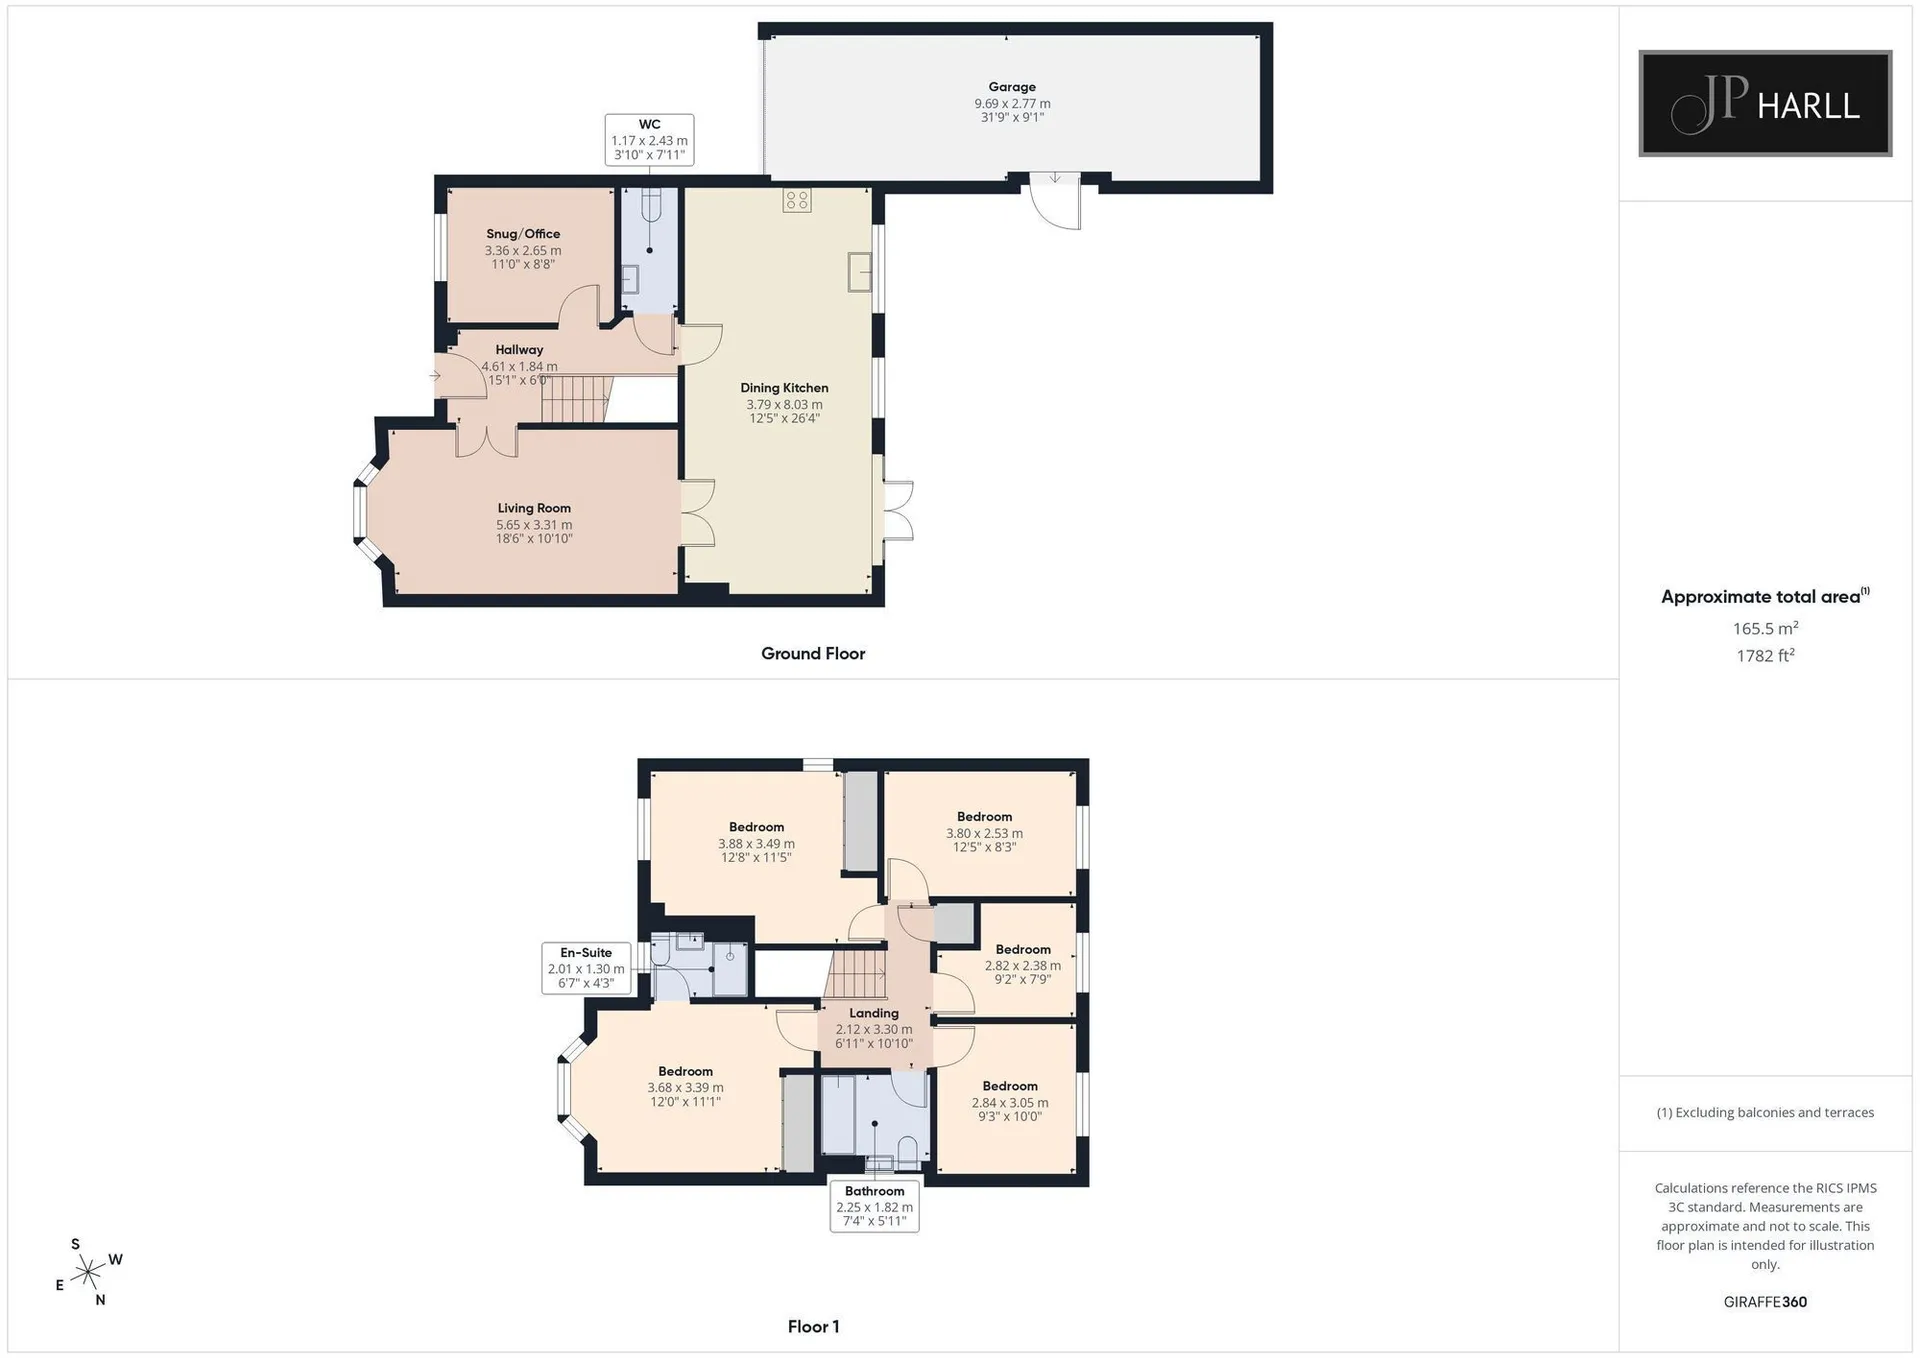
From the moment you arrive, there is a sense of space, with a generous driveway providing ample off-road parking and an integral garage adding valuable storage and practicality. Inside, the accommodation extends to approximately 1,782 sq ft, with the layout designed to work just as well for busy family life as it does for weekends spent together.
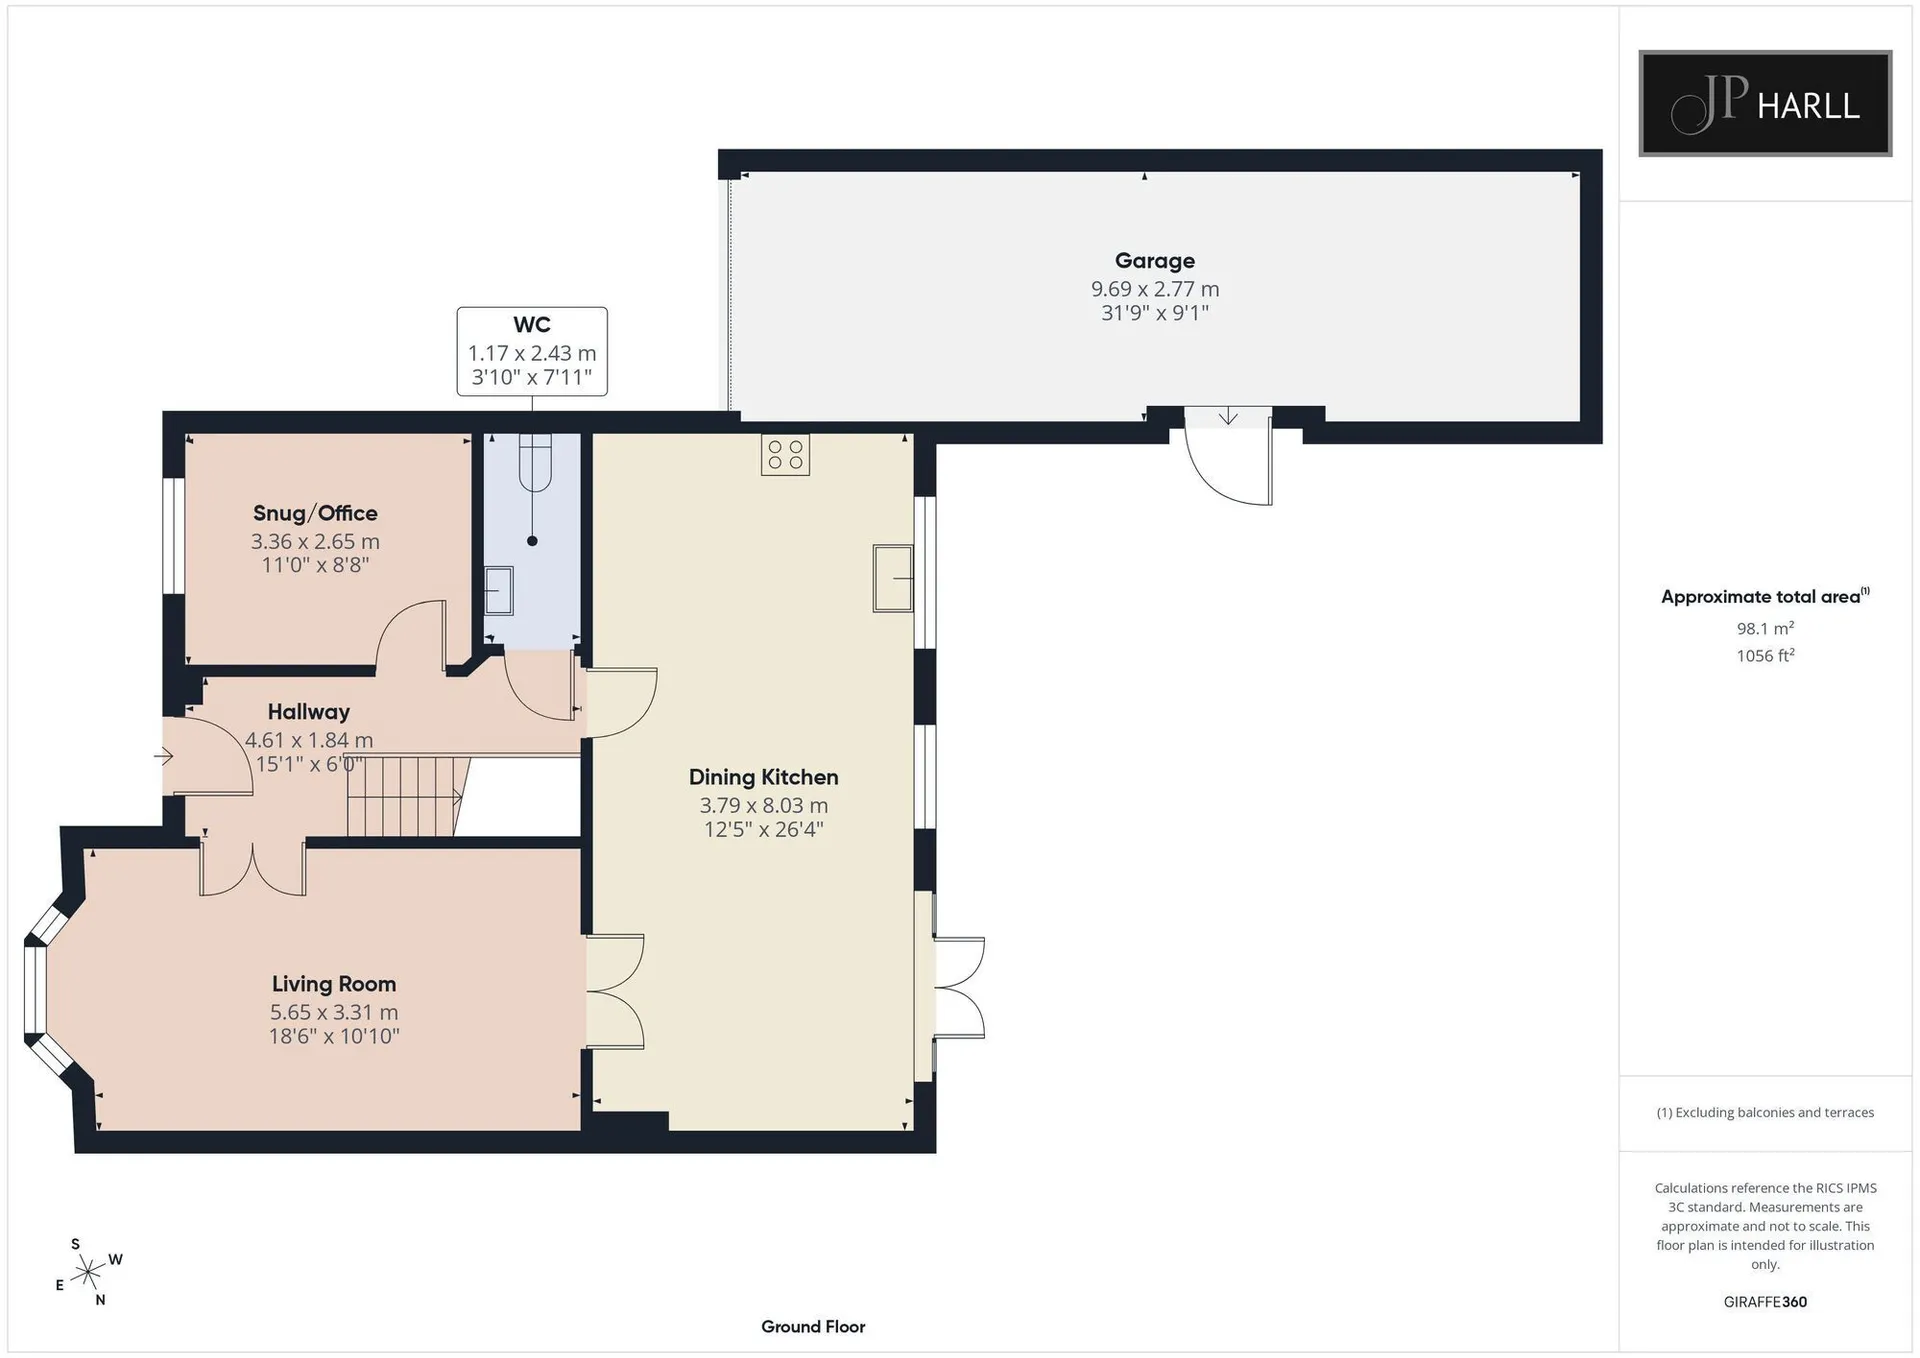
The ground floor centres around the impressive open-plan dining kitchen, measuring over 26ft in length. With a good amount of natural light, generous worktop and storage space, and plenty of room for a large dining table, it is the sort of room that naturally becomes the heart of the home. There is a direct connection with the garden too, making it easy to take life outside during the warmer months.
Alongside the kitchen is a separate living room, complete with a characterful bay window, while a further snug/home office provides the flexibility that modern family life demands. Whether used as a quiet place to work, a children's playroom or simply somewhere to escape to, having this additional room is a real asset.
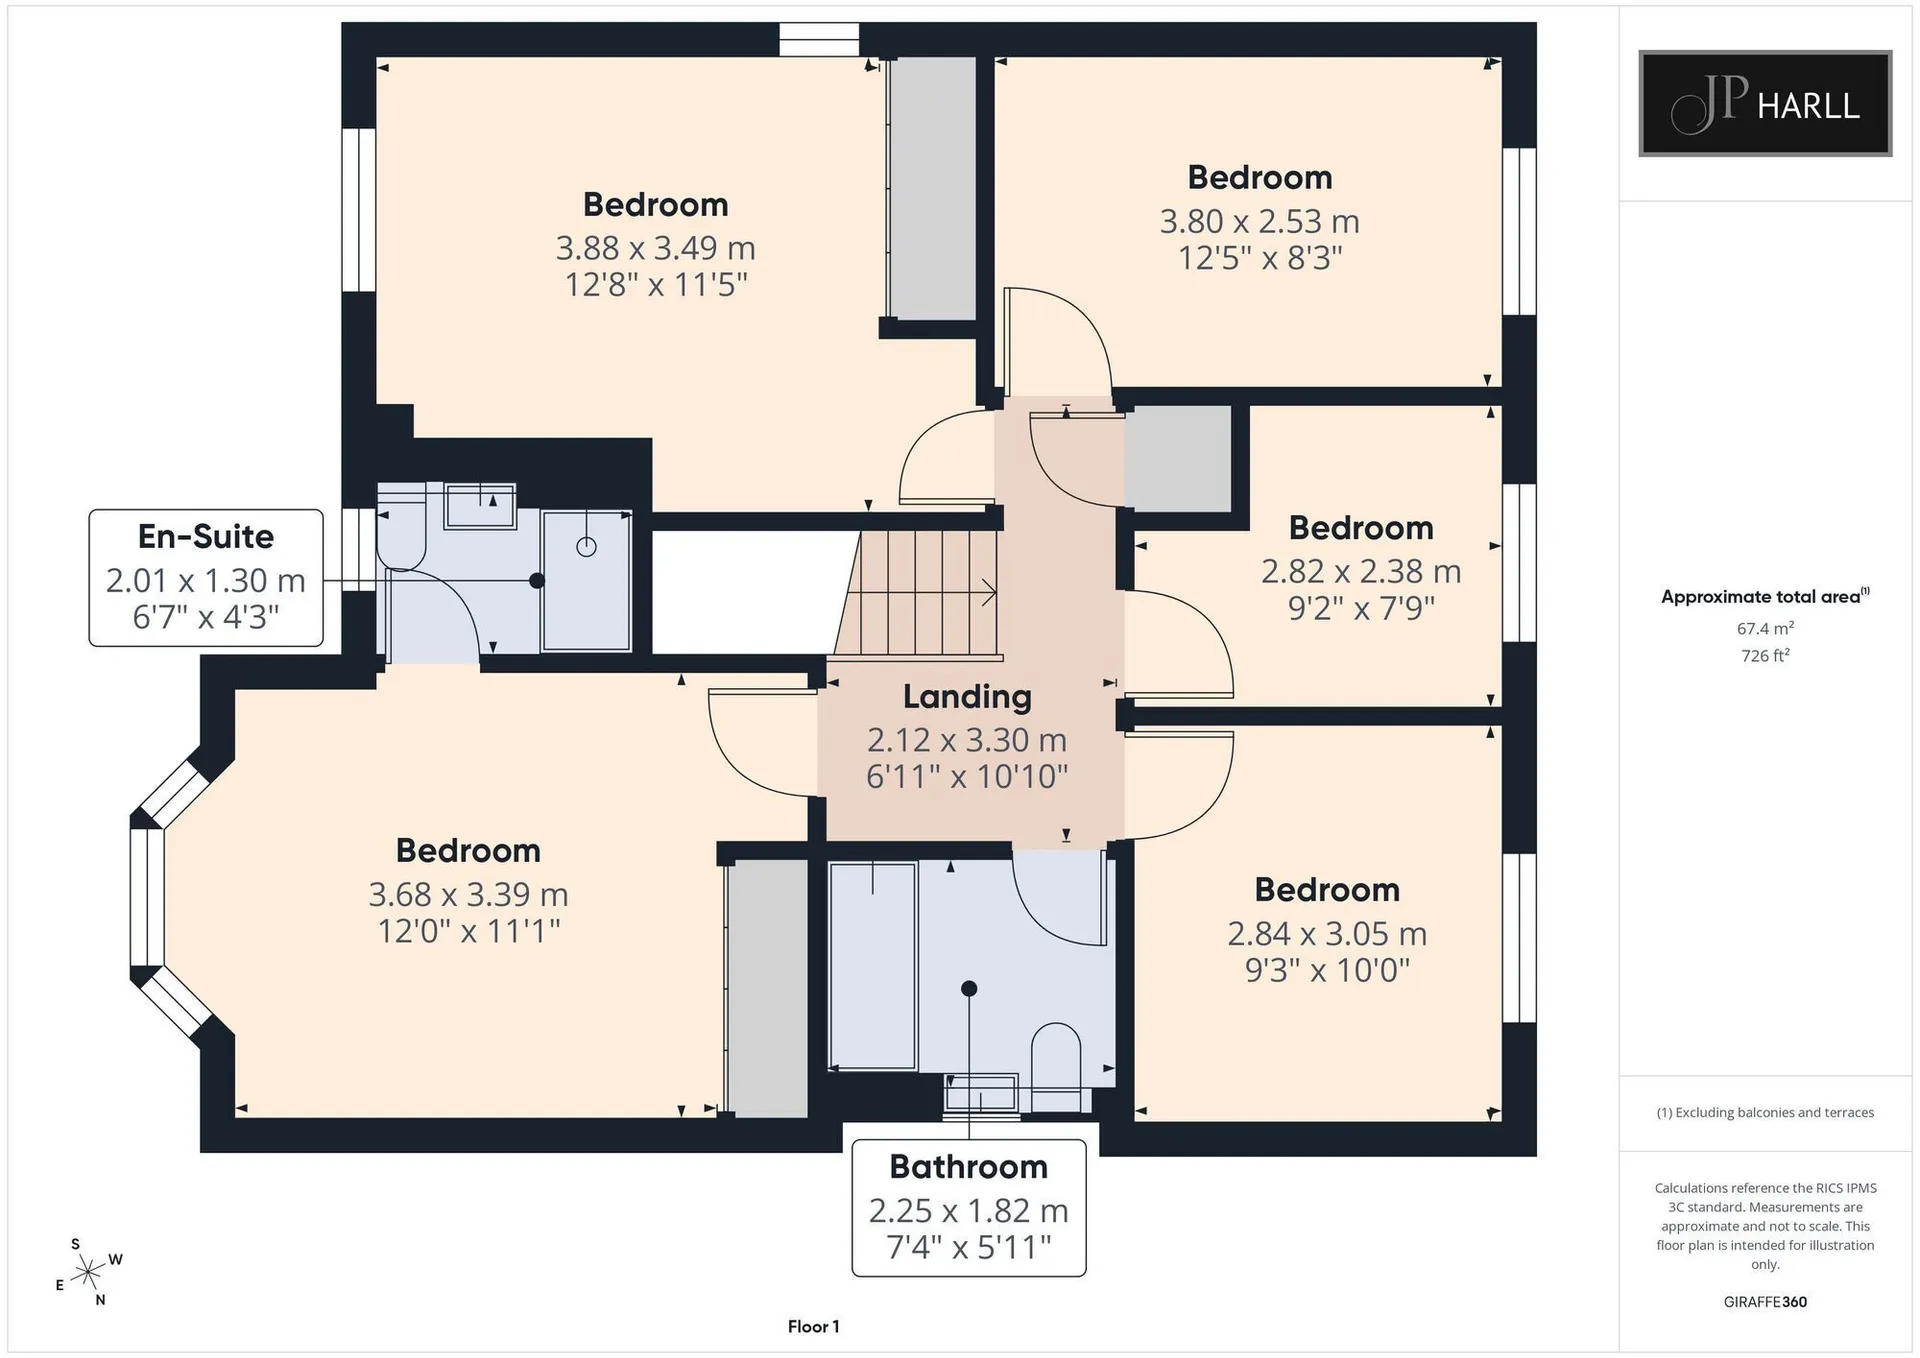
Five Bedrooms | Flexibility for Family LifeUpstairs, there are five bedrooms, offering considerably more flexibility than many homes of this type. The principal bedroom benefits from its own en-suite, while the remaining bedrooms are served by the family bathroom.
The bedrooms are comfortably proportioned and, importantly, give the next owners the opportunity to adapt the space as their family changes. Bedrooms can become children's rooms, guest accommodation, dressing rooms or home-working spaces, making this a house that can grow with you rather than one you quickly outgrow.
Designed for Everyday LifeOutside, the garden provides a private space for children and pets, with areas for sitting out and entertaining, while the driveway and garage take care of the practicalities of family life.
There is also excellent storage throughout, together with a downstairs WC and useful entrance hallway.
What really stands out here is the combination of space and flexibility. Five bedrooms, two additional reception areas, a large dining kitchen, garage, driveway and garden give a growing household plenty of room to spread out — while the overall layout remains comfortable and connected.
A spacious, adaptable family home with the flexibility to work around you, rather than the other way around.
Important Notes
The boiler was installed 30/06/2016
The boiler was last serviced April 2026
Property Information Disclaimer
The information in this property listing has been provided by the vendor and/or third-party sources. While we make every reasonable effort to ensure the accuracy of the information, we cannot guarantee its completeness or reliability, and no reliance should be placed on it as a statement of fact.
We advise all prospective purchasers to:
Verify the information independently before making any transactional decisions
Conduct their own inspections, surveys and searches
Seek independent legal and professional advice as appropriate.
JP Harll accepts no liability for any inaccuracies, errors, or omissions in the information provided, whether arising from third party data, vendor statements or typographical error.
It should not be assumed that this property has all the necessary Planning, Building Regulation or other consents. Any services, appliances and heating system(s) listed have not been checked or tested.
These particulars, whilst believed to be accurate are set out as a general outline only as guidance and do not constitute any part of an offer or contract. Intending purchasers should not rely on them as statements of representation of fact but must satisfy themselves by inspection or otherwise as their accuracy.
No person in this firms employment has the authority to make or give any representation or warranty in respect of this property.
All viewing appointments to be arranged via JP Harll. If you require clarification on any point, then please contact us especially if you are travelling some distance to view.
JP Harll may receive a referral fee for recommending providers of ancillary services. You are not under any obligation to use these services.
In order for JP Harll to comply with current legislation, when making an offer, prospective purchasers will be subject to verification of status including anti-money laundering and proof of funding checks. Properties remain on the market until JP Harll are in receipt of all proofs.
Should you require a mortgage to purchase a property, JP Harll have in-house, whole of market, independent mortgage advisors who can assist. They do not charge a broker fee for standard residential mortgages. Their direct telephone number is 01757 709888. Your home is at risk if you do not keep up repayments on a mortgage or other loan secured upon it.
Our opening hours are Monday to Friday 9.00 to 17.30 and Saturdays 9.00 to 16.00
Should you wish to arrange a viewing, please contact us on 01757 709955
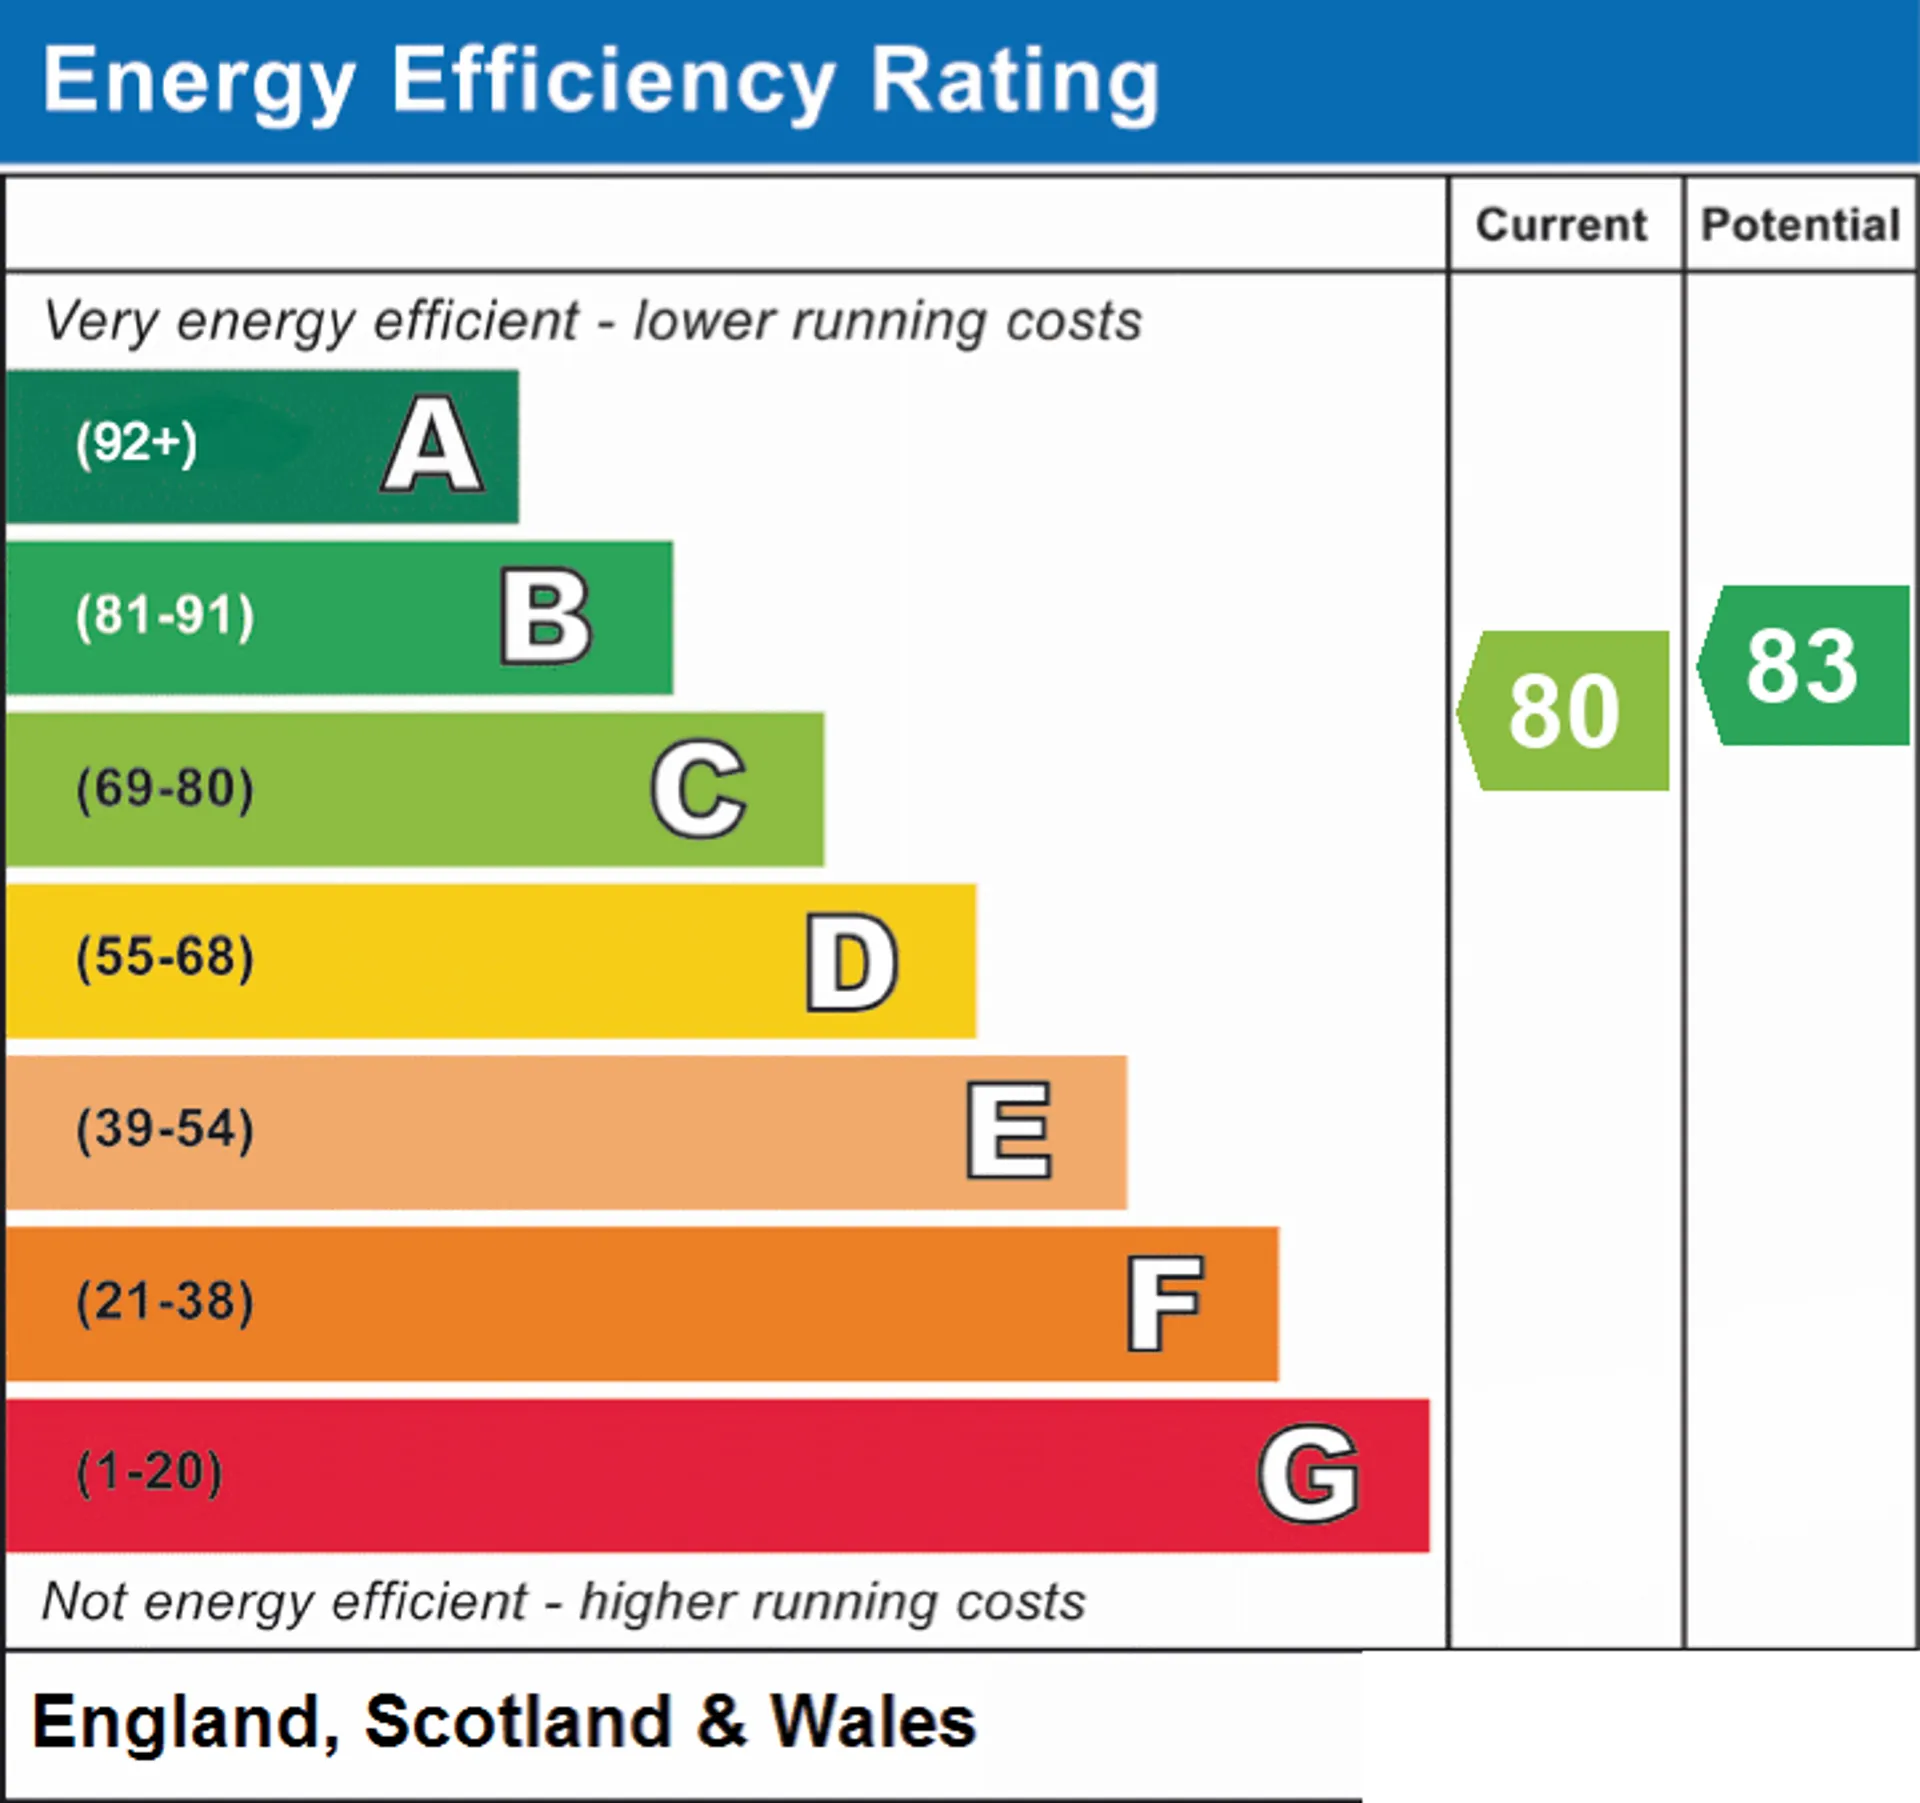
E
Freehold